Everyday phone calls
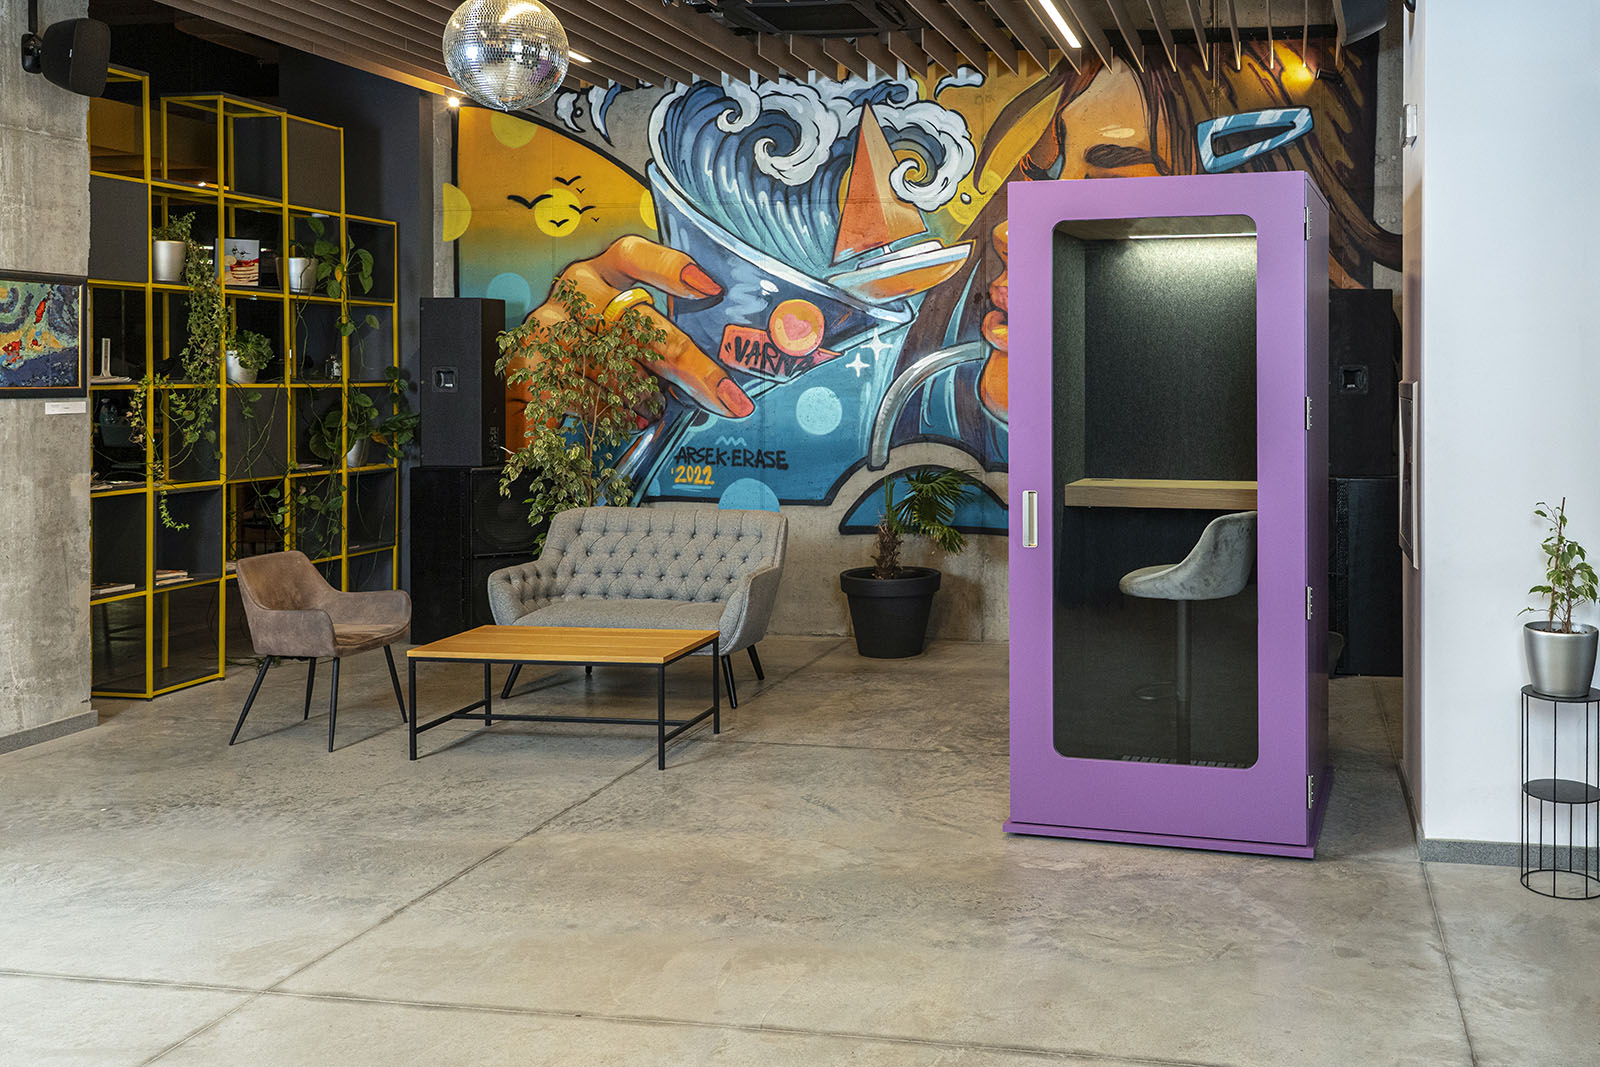
Give routine customer and colleague calls a predictable place to happen. Keep the booth close enough to the team for convenient use, without positioning its doorway across a busy circulation route.
COMINE / Phone booth
1 person
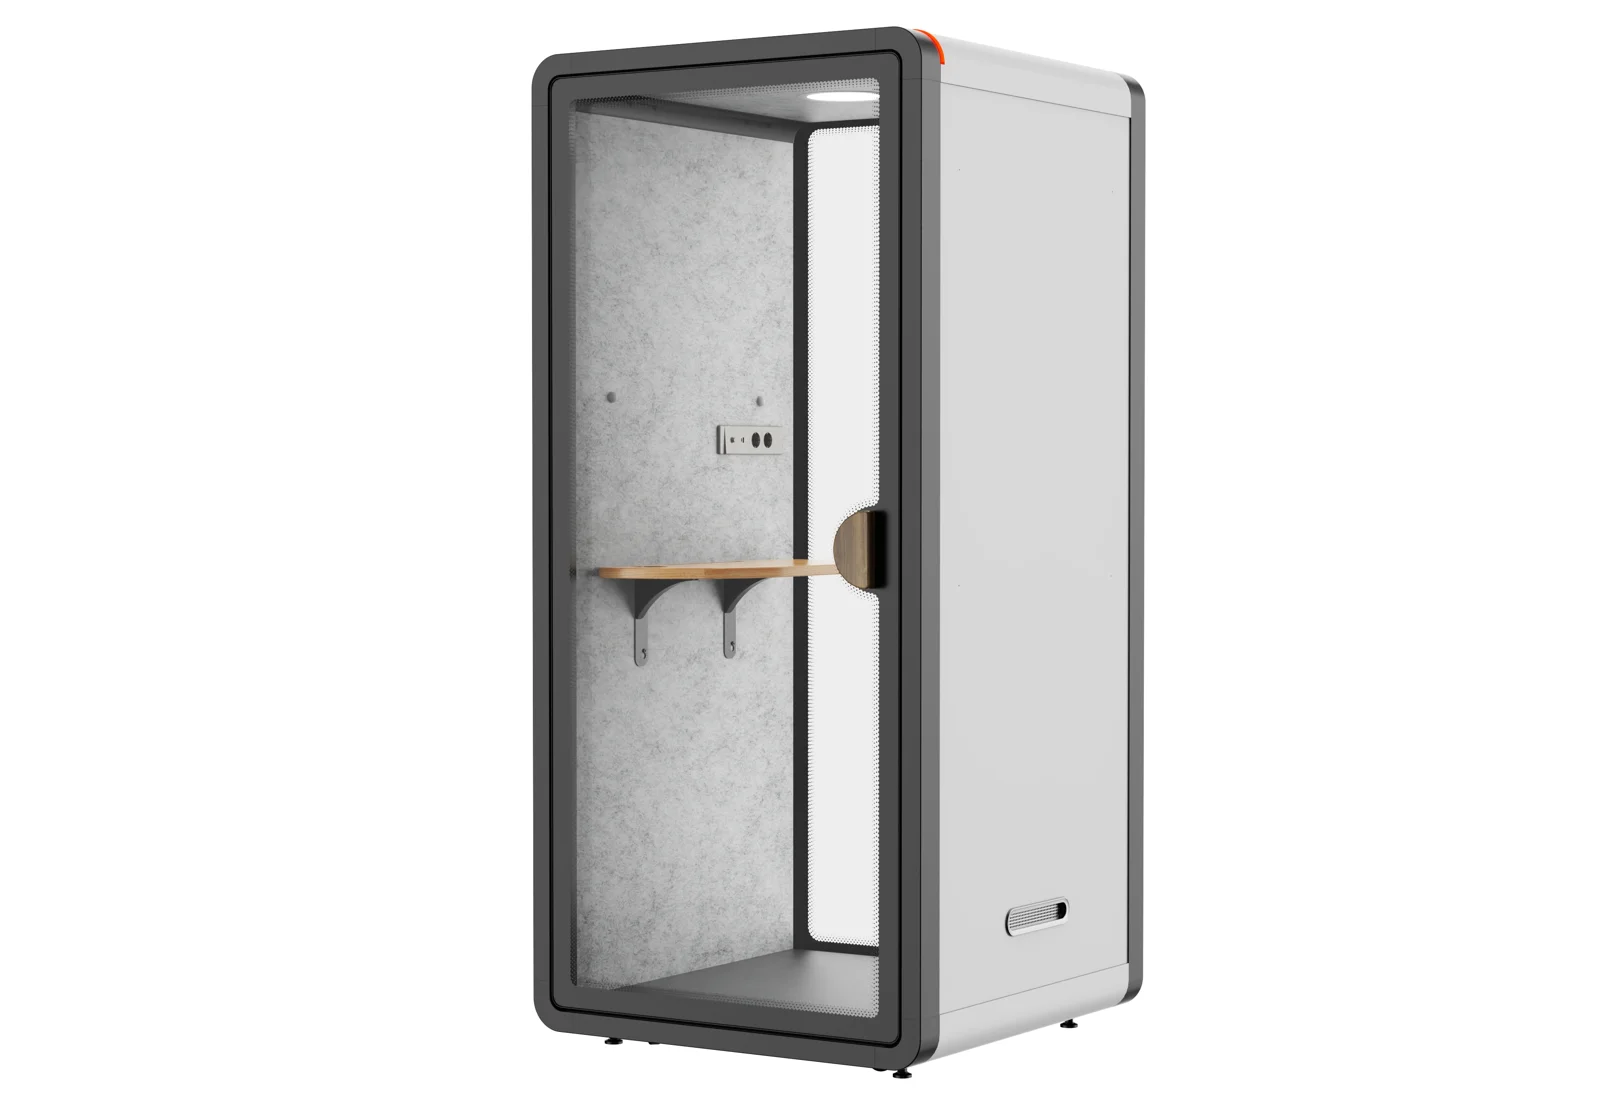
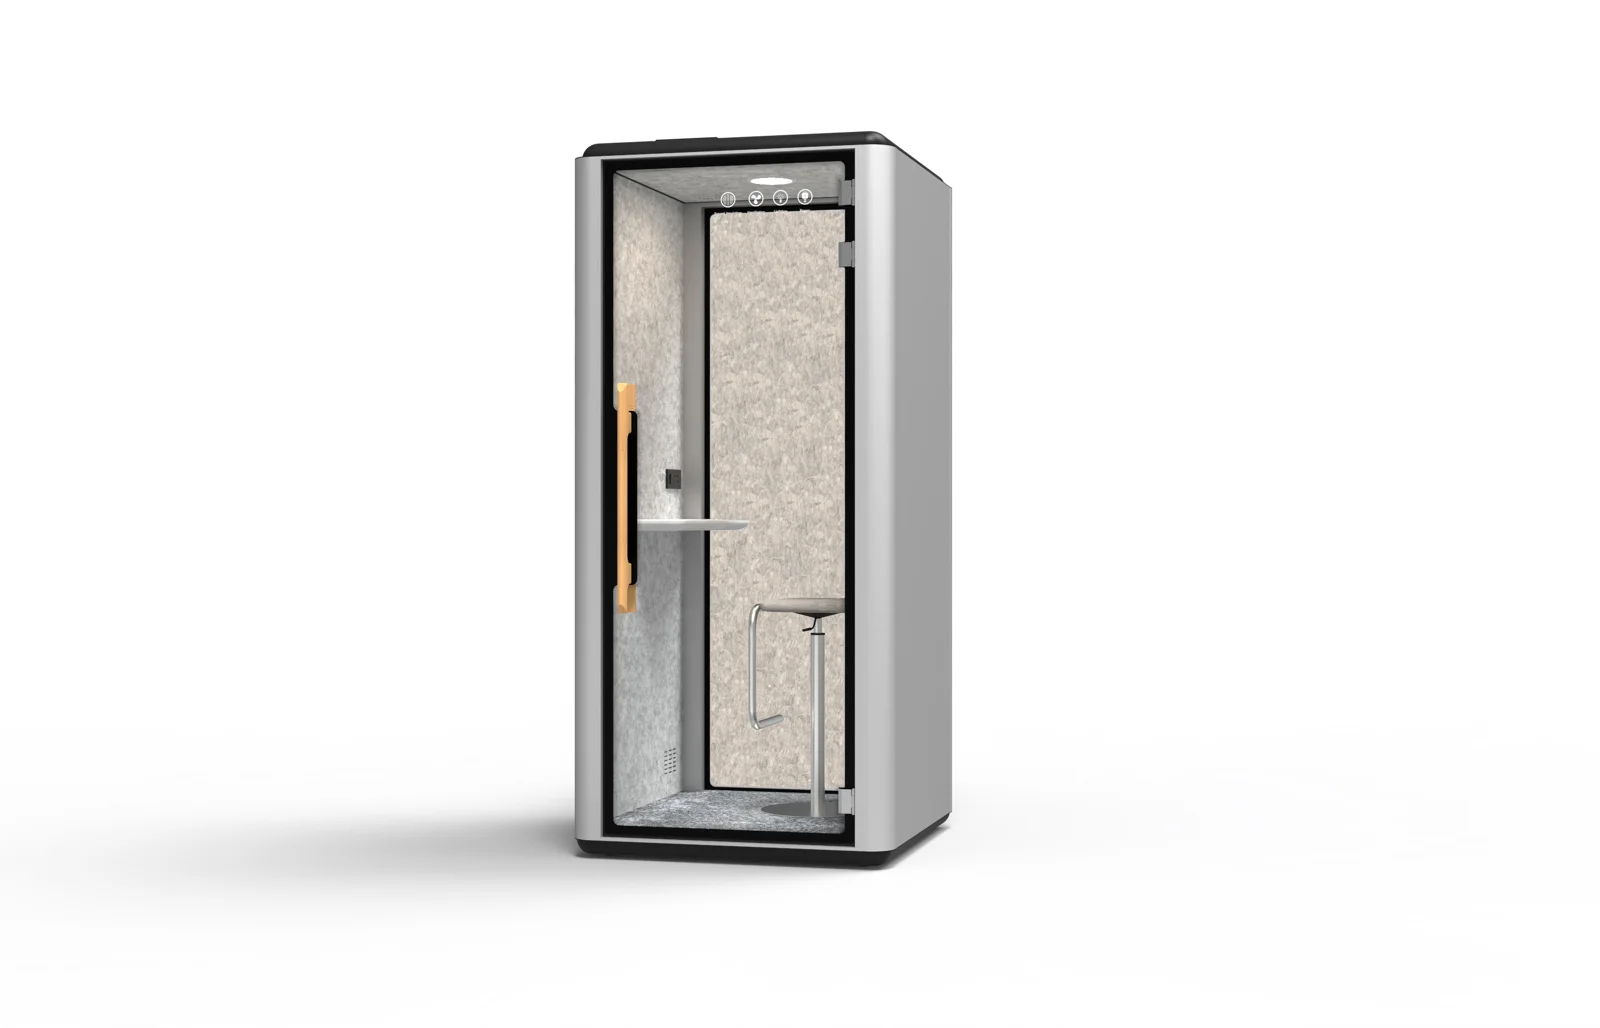
SpaceTank S is the compact, single-person member of the COMINE range. A work surface, stool-style layout and glazed door give everyday calls a dedicated home without allocating a whole meeting room to one person.
Lead time: 4–6 weeks
Confirm your selected finish and delivery or installation date when requesting a quote.
Images show example configurations. Confirm the current specification, included furniture, finishes and delivery arrangements before ordering.
Made for the working day
SpaceTank S is the compact, single-person member of the COMINE range. A work surface, stool-style layout and glazed door give everyday calls a dedicated home without allocating a whole meeting room to one person. Start with the number of people who will use it most often, then compare the usable interior and furniture arrangement. A dedicated pod can separate calls and conversation from open-plan desks, but the surrounding room still matters to comfort and acoustic privacy.
Give routine customer and colleague calls a predictable place to happen. Keep the booth close enough to the team for convenient use, without positioning its doorway across a busy circulation route.
Bring remote participants into the discussion using your chosen equipment. Check the camera angle, connection quality and lighting with a real call; a screen pictured in a render is not a promise that conferencing equipment is included.
Use gaps between calls to review a document or prepare for your next meeting. For extended desk-based work, compare the MEAVO Workstation and assess the complete seated setup.
A closer look
The supplier specifies an aluminium frame, layered wall construction, an 8 mm tempered-glass door and 12 mm polyester acoustic panels. Ask for the test report applicable to the exact version; enclosure construction alone does not guarantee confidentiality.
The specification lists 1 fan and a total airflow figure of 115 m³/h. This is manufacturer-listed airflow, not a measured fresh-air rate in your room. Allow for the stated ventilation clearances and surrounding office conditions.
The published configuration includes 4,500 K lighting, a fan-speed control and USB/USB-C connections. UK socket support is listed. Agree the electrical configuration and furniture package in the quote so the delivered setup matches your intended use.
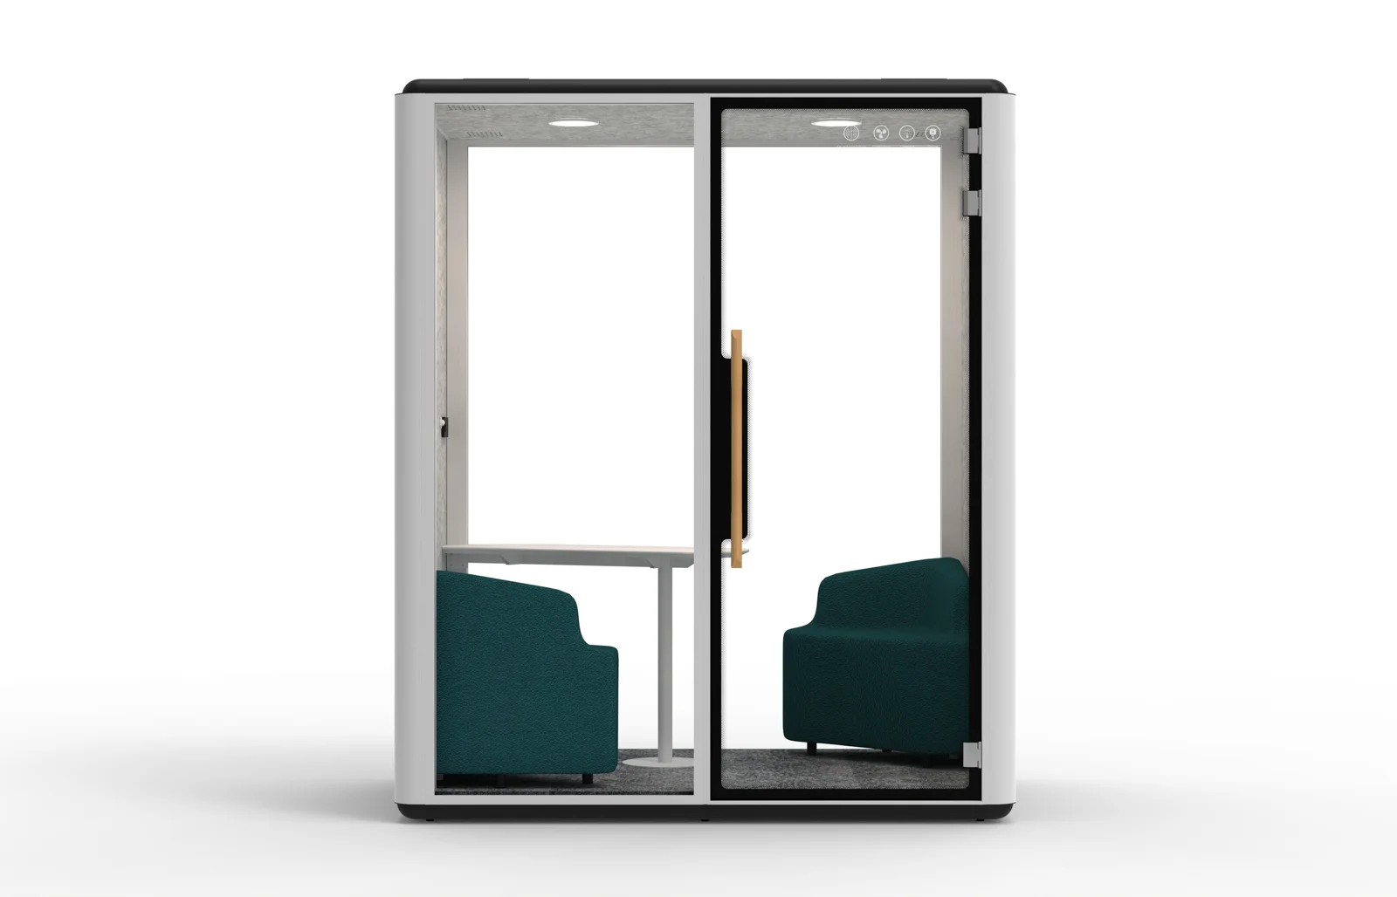
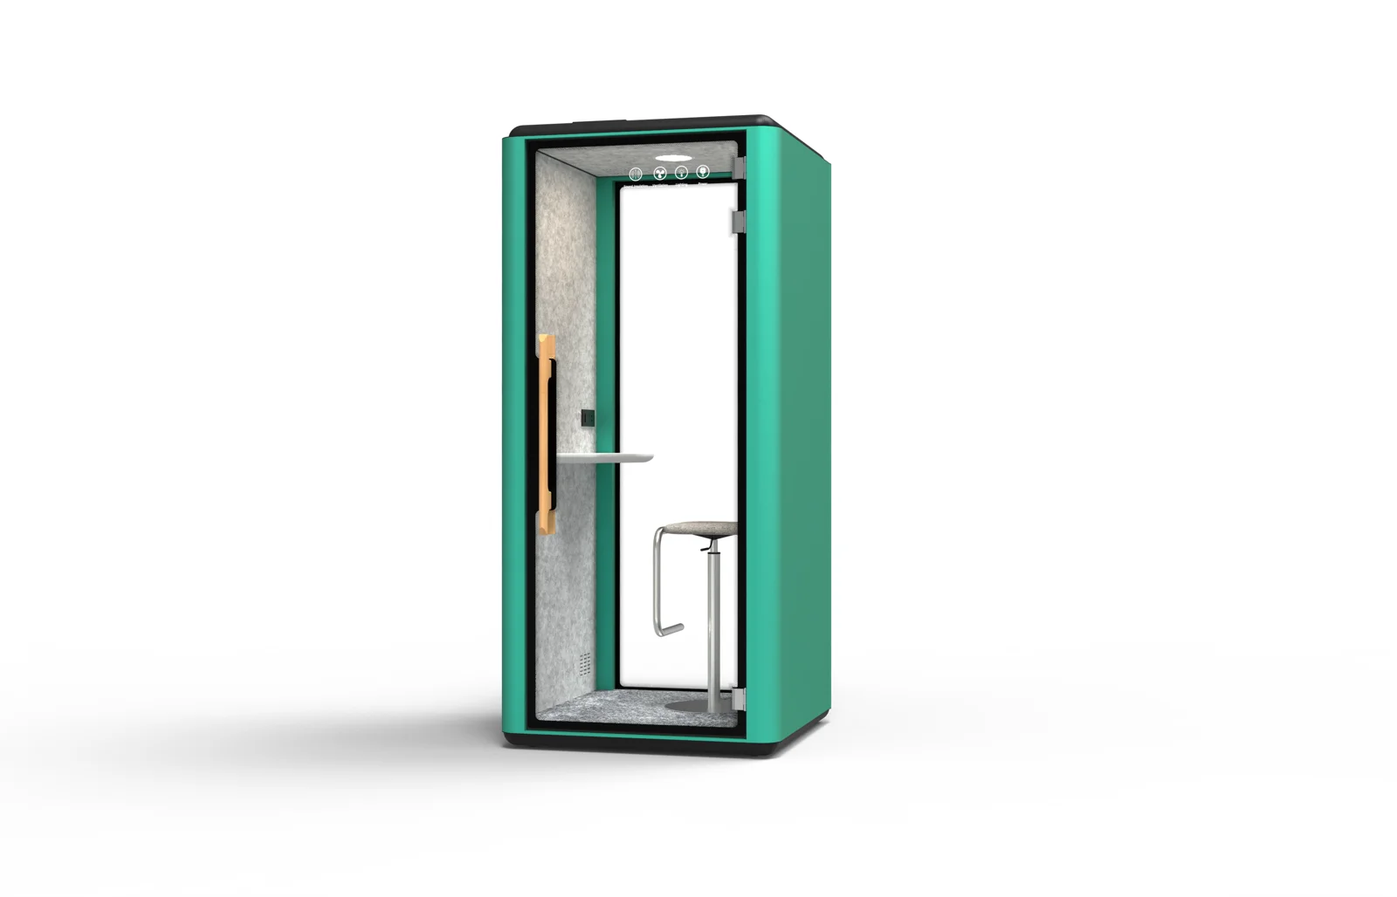
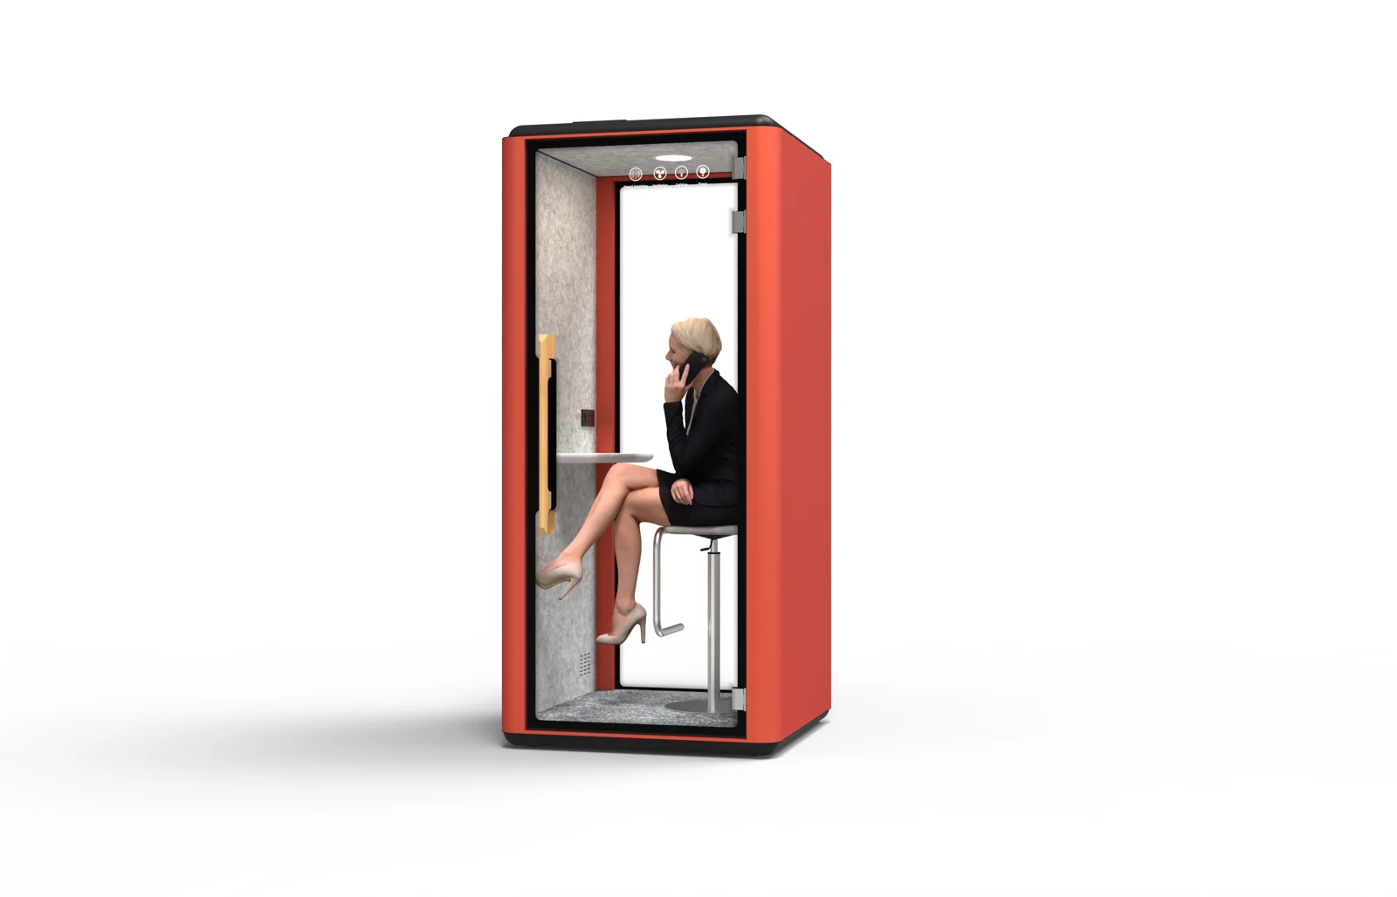
Explore the manufacturer renders below for alternative colours and layouts. Different seating, desk and screen arrangements may be optional. Request finish samples and an itemised furniture schedule before choosing the configuration for your workplace.
Explore the possibilities
Manufacturer visuals show example configurations. Select a view to see the full-size image.
Configuration & specifications
The supplied SpaceTank specification sheet identifies S as the 1-person model. Dimensions shown here are nominal manufacturer dimensions, not installation clearances. Confirm the current drawing, selected interior and complete furniture package before ordering.
COMINE product informationManufacturer information describes the published range. “Shown configuration” refers to the supplied imagery. Confirm the exact specification and inclusions in your quotation.
From shortlist to office
Start with the 1,075 × 990 × 2,300 mm exterior, then add the required door swing, assembly area, ventilation gaps and access route. Do not use the booth’s external dimensions alone to approve its position.
The supplier lists a booth weight of 286 kg. Ask your facilities team to check the floor, lift, delivery route and installation method against the final drawings and packaging information before arranging delivery.
Lead time is 4–6 weeks, with finish and installation scheduling confirmed in your quotation. Specify furniture, power, any video-call equipment and access needs. Compare the complete installed scope, not just the enclosure.
Make an informed choice
Before you choose
Common questions about the COMINE SpaceTank S.
Explore our buying guidesCOMINE SpaceTank S is listed for 1 person. Choose furniture and equipment around the intended number of users, not just the enclosure size.
The manufacturer lists 1,075 × 990 × 2,300 mm externally, in width × depth × height order. Additional space is needed for the door, ventilation, delivery and assembly. Confirm the current installation drawing.
The supplied specification lists 1 fan, adjustable fan speed, lighting and USB/USB-C connections. Confirm the UK socket arrangement and electrical package in your quotation.
Images are supplier examples, not a furniture schedule. Seating, desks, screens and other equipment may vary or be optional. Your quote should identify every included item and the exact finish.
No booth should be treated as a guarantee of silence or confidentiality. Request the report for the exact model and compare like-for-like test metrics. Assess the surrounding office and the sensitivity of the conversations you plan to hold.
Understand acoustic ratingsAllow 4–6 weeks, with availability of your selected finish and the delivery or installation date confirmed in writing. Share your floor plan, postcode and access restrictions when requesting a quote.
Keep exploring