Customer calls
Make a dedicated place for follow-ups and conversations between appointments, without reserving a room designed for a whole team.
MEAVO / Phone booth
1 person
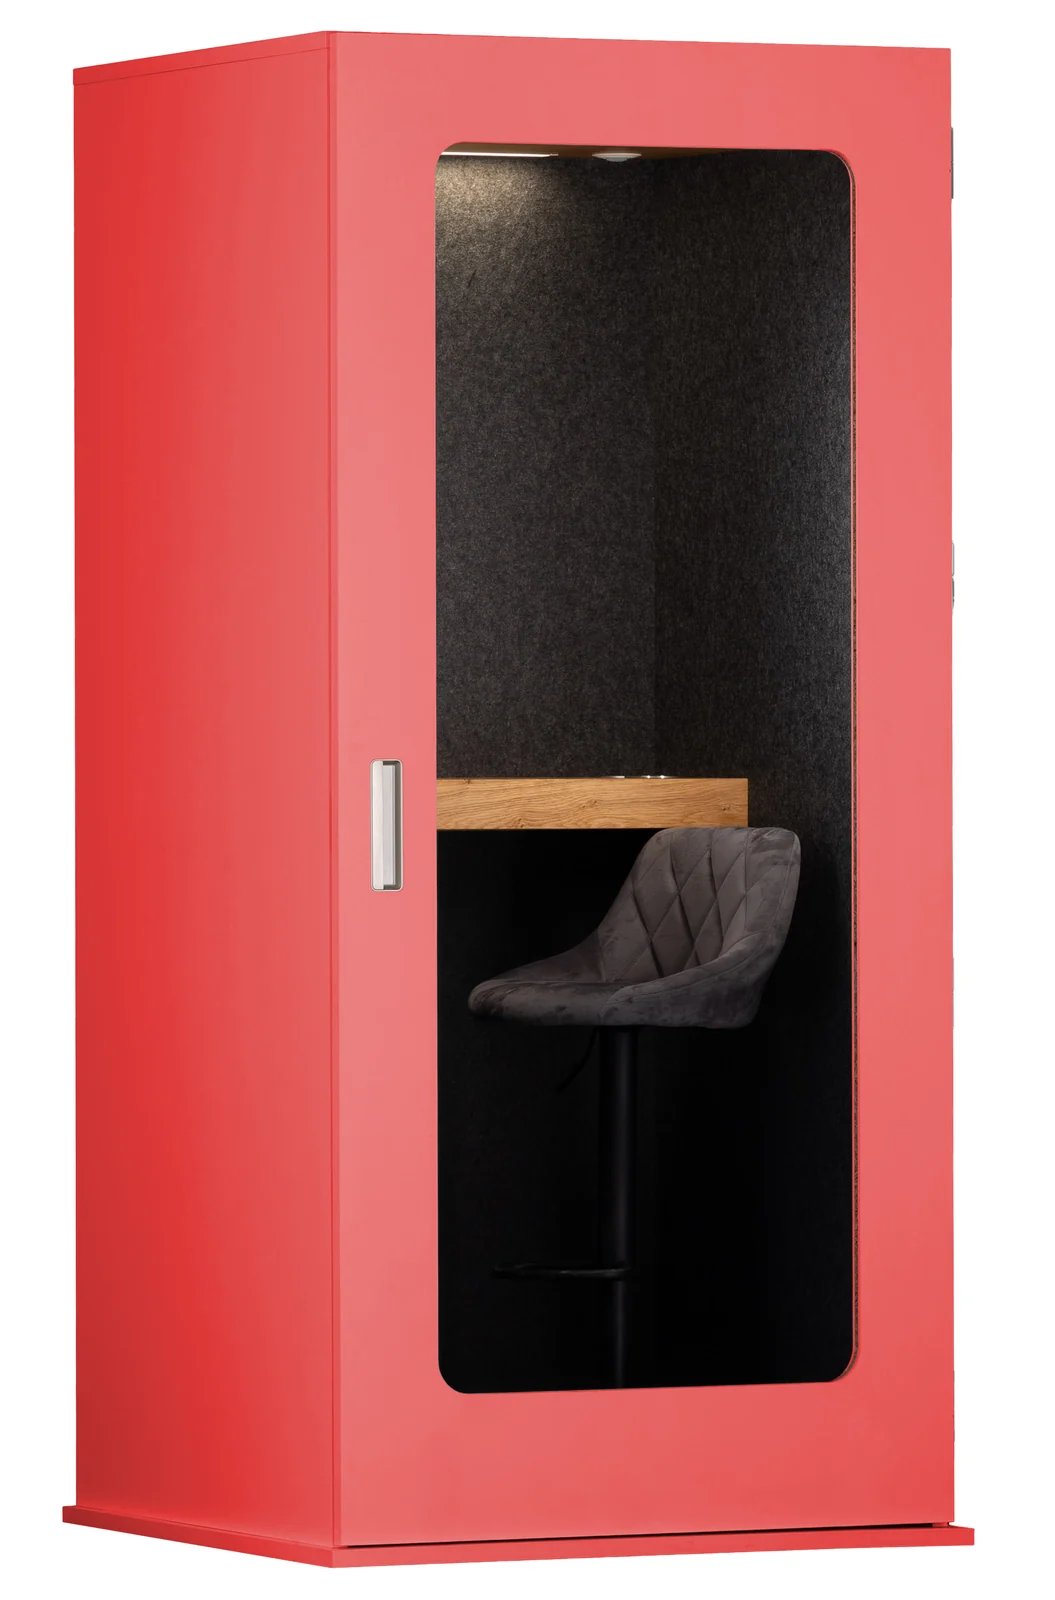
A dedicated spot to take a call, join a video meeting or step away from the open office. Soho brings a compact, self-contained workspace into the working day.
In stock
Confirm your selected finish and delivery or installation date when requesting a quote.
Images show example configurations. Confirm the current specification, included furniture, finishes and delivery arrangements before ordering.
Made for the working day
A call should not have to take over the office. MEAVO Soho gives one person a defined place to speak, listen and work, close to the team but away from the desk. It is a useful option when solo calls are taking up meeting rooms or colleagues need somewhere to step out of the open-plan conversation.
Make a dedicated place for follow-ups and conversations between appointments, without reserving a room designed for a whole team.
Bring your laptop into a single-person setting for remote catch-ups. Check your camera framing and lighting with the equipment you actually use.
Use a short gap to review notes or prepare for the next conversation. For extended seated work, compare the Workstation focus pod.
A closer look
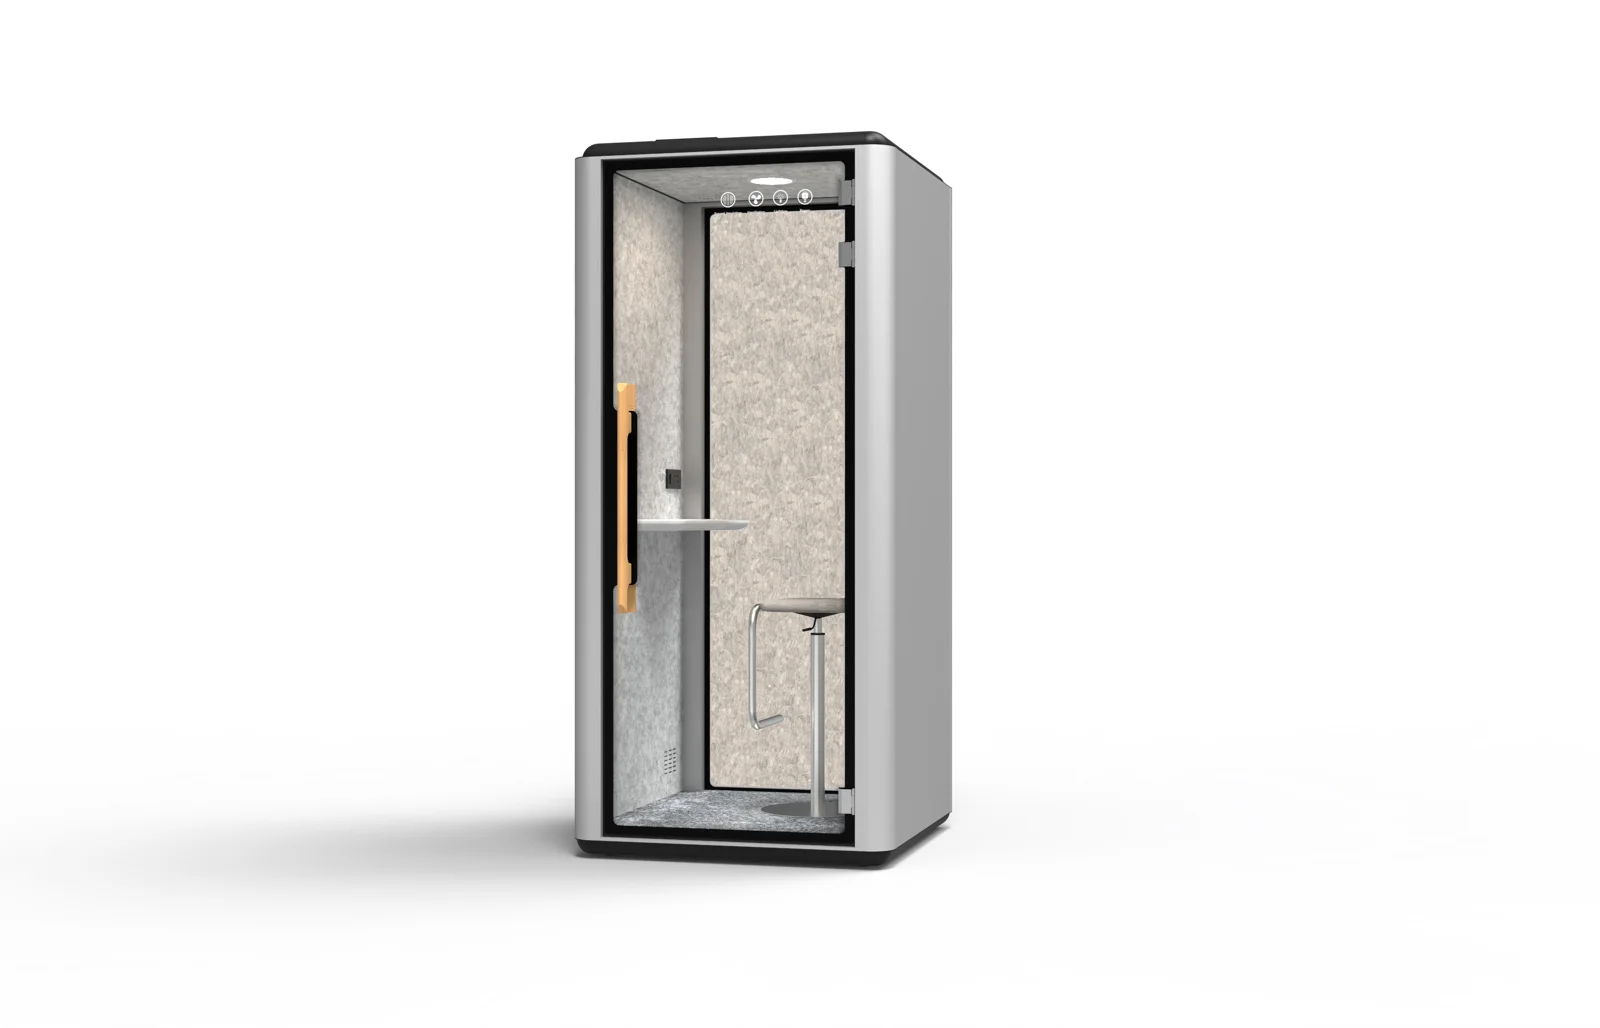
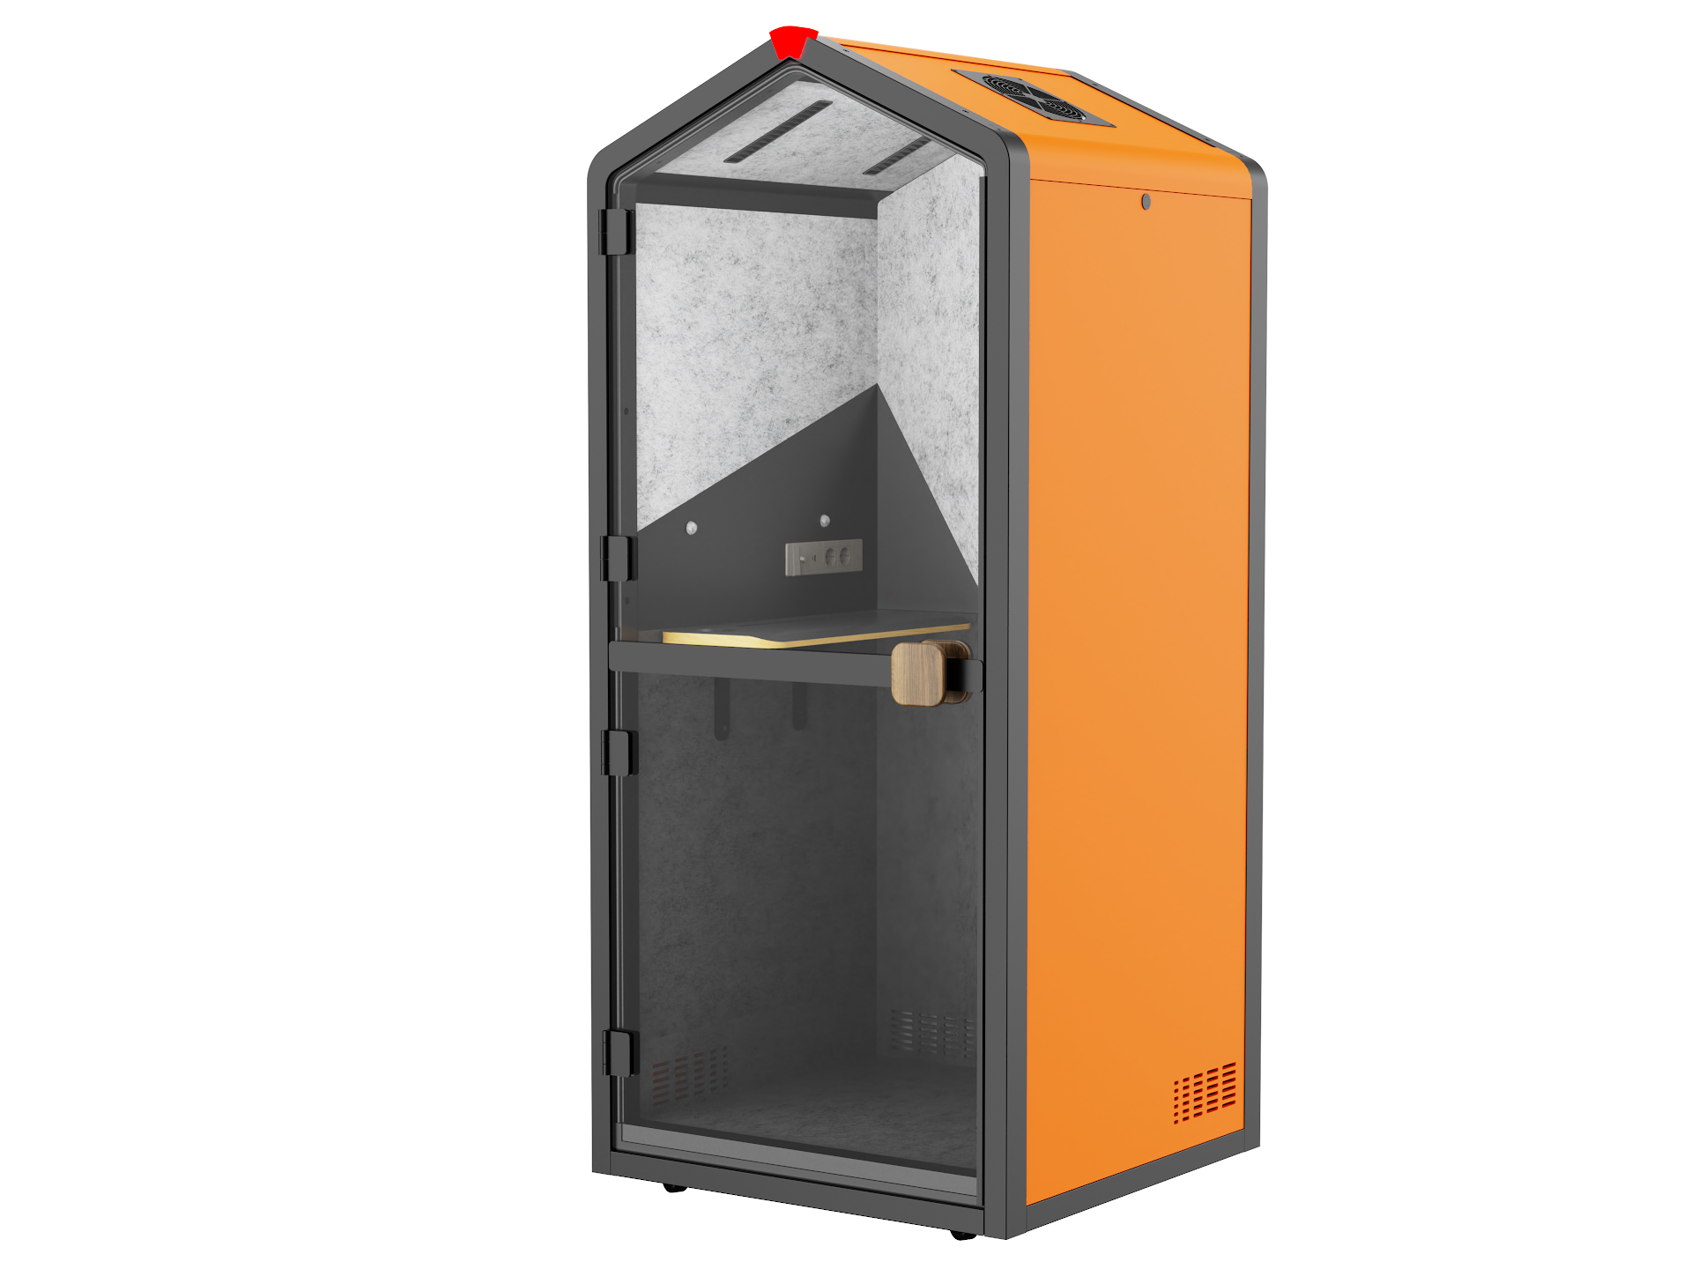
MEAVO specifies acoustic felt lining and active ventilation for Soho. For sensitive conversations, ask for the exact model’s acoustic test report and consider how the booth will perform in your office.
The manufacturer lists USB-A, USB-C and wireless phone charging. Check the supplied power hub and device compatibility when agreeing your configuration.
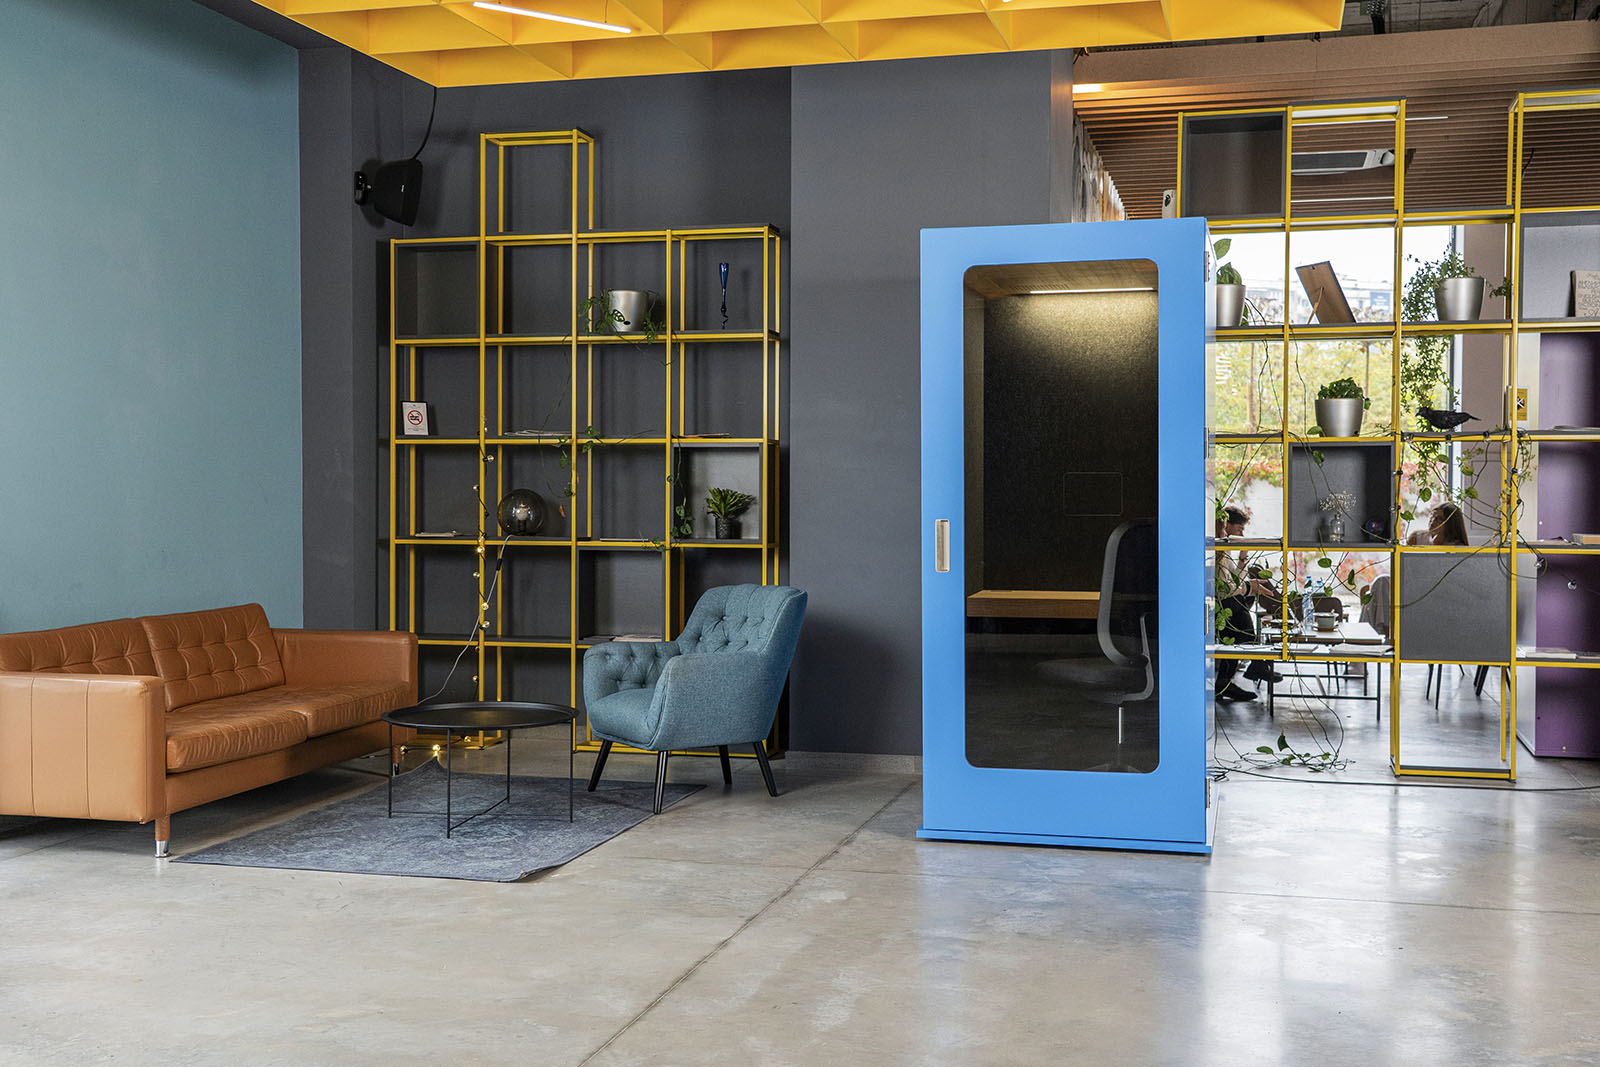
Soho is offered in a wide choice of exterior colours. A quieter neutral can sit alongside existing furniture; a stronger colour can make the call space easy to spot.
The listed exterior measures 1,000 × 1,000 mm. Treat that as the booth footprint, not the complete space needed for access, the door and installation.
Explore the possibilities
Manufacturer visuals show example configurations. Select a view to see the full-size image.
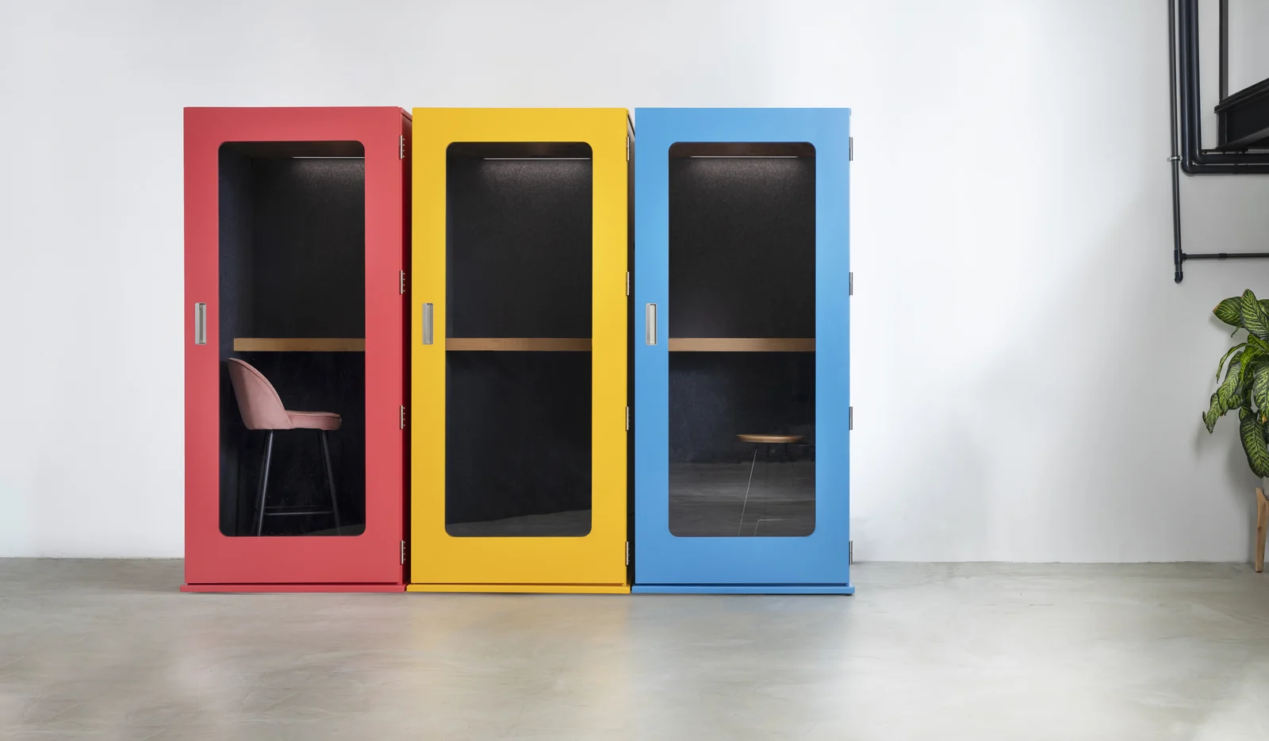
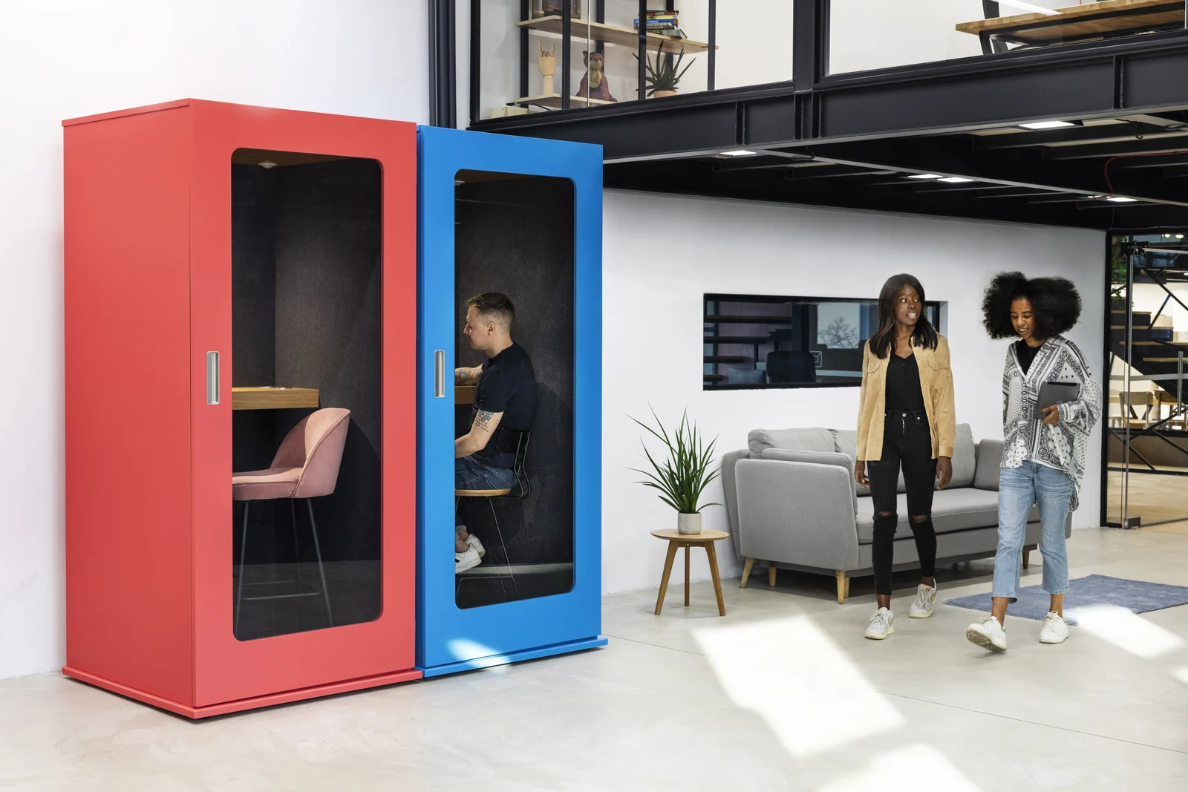
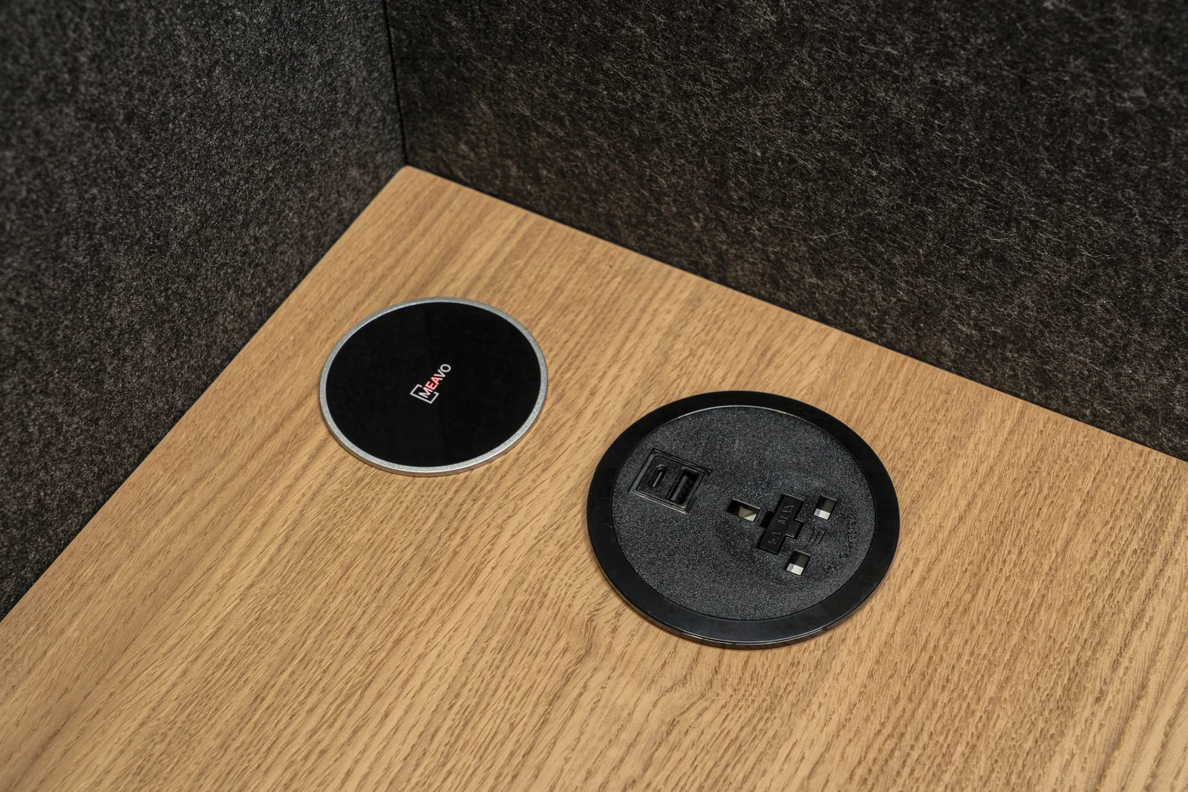
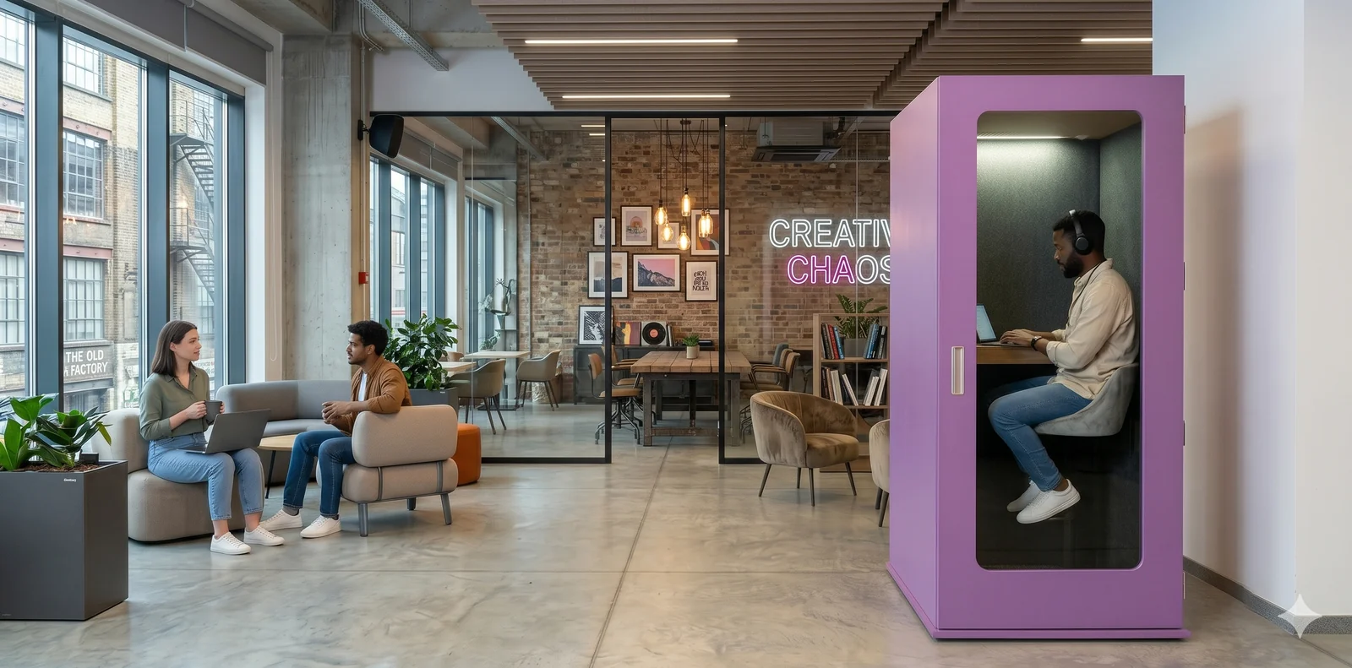
Configuration & specifications
Choose the exterior in the context of the whole room: flooring, nearby desks and the view through the glass. Then settle the practical details, including a seat if required and the connections your team needs. The pictured finish is an example, not a restriction on the available palette.
MEAVO product informationManufacturer information describes the published range. “Shown configuration” refers to the supplied imagery. Confirm the exact specification and inclusions in your quotation.
From shortlist to office
Look for a convenient position near the people who will use it, without interrupting a busy circulation route. Leave the entrance easy to approach.
Check ceiling height, the opening door and delivery access as well as the floor dimensions. Give the installation team a floor plan before ordering.
Agree whether the booth is bookable or available for drop-in calls. Keep cables tidy and follow the manufacturer’s cleaning and ventilation guidance.
Make an informed choice
Before you choose
Common questions about the MEAVO Soho.
Explore our buying guidesSoho is a single-person office phone booth for calls, video meetings and individual tasks. It is a useful starting point when you need a separate place for a conversation rather than a shared meeting space.
MEAVO lists exterior dimensions of 1,000 mm wide, 1,000 mm deep and 2,250 mm high. These are the booth dimensions, not the full installation allowance. Confirm door clearance, ventilation space and assembly access against the current installation drawing.
MEAVO Soho specificationsMEAVO describes active ventilation and charging options including USB and wireless charging. Confirm the sockets, charging specifications and equipment included in the UK version you are ordering.
Check MEAVO’s current product informationDo not interpret “soundproof” as a promise of silence or guaranteed confidentiality. Ask for the current acoustic test report for the exact version, and assess the booth in the context of your workplace and the conversations it will host.
Understand acoustic claimsCheck the delivery route, lift and doorway sizes, ceiling height, floor suitability, power supply and the space needed to open the door. Ask for the current installation drawing and have your facilities team review the proposed position. Delivery and installation arrangements need to be confirmed for your order.
Read the installation planning checklistCompare the exact model and configuration, furniture, electrical options, finishes, delivery, installation and VAT treatment. Ask for the lead time and warranty terms in writing. We have not published a confirmed selling price for this configuration, so a manufacturer’s headline price should not be treated as an offer from Office Acoustics Ltd.
Keep exploring