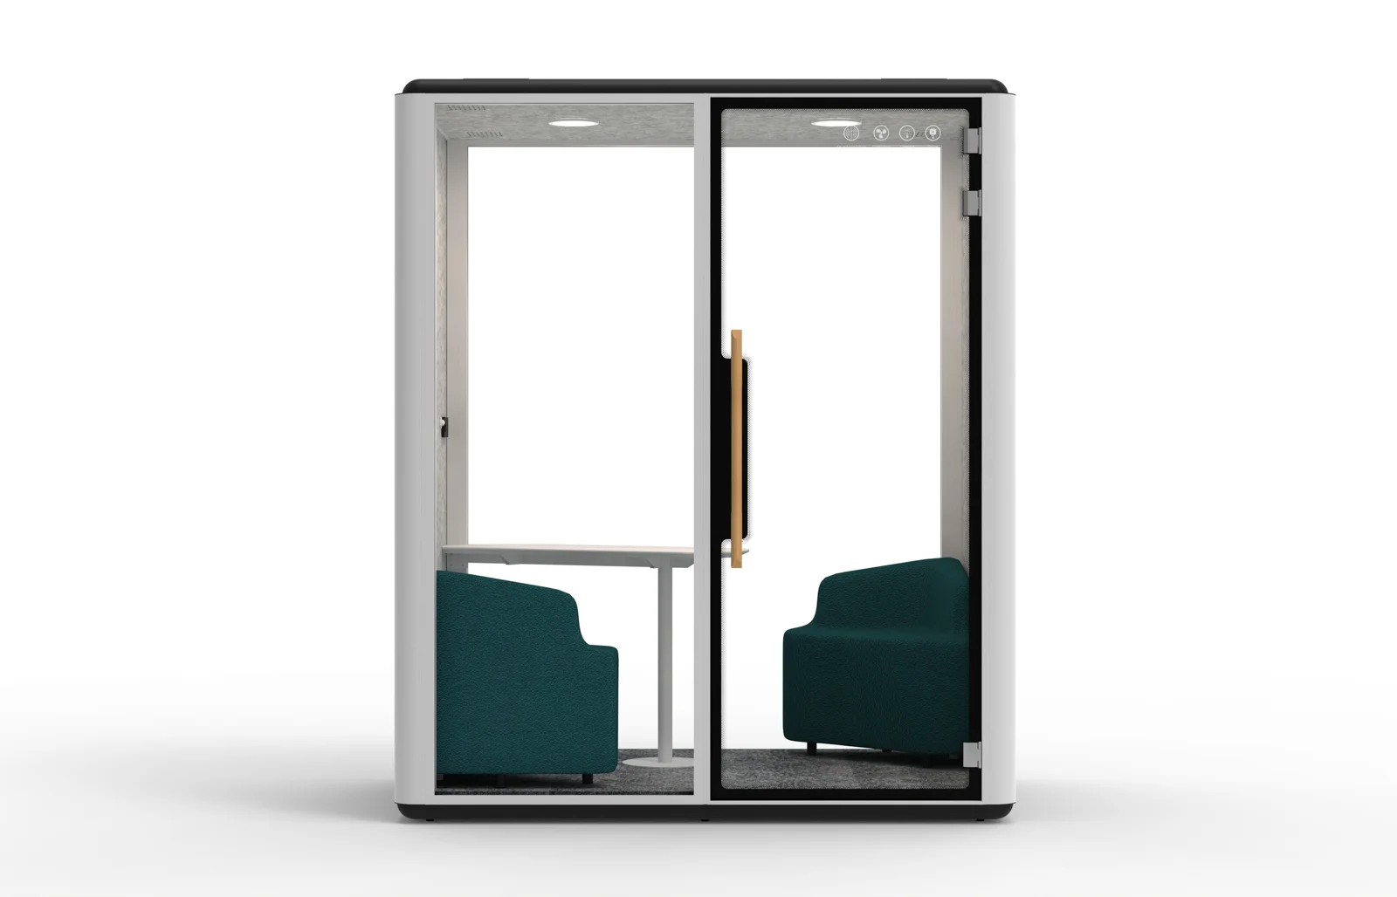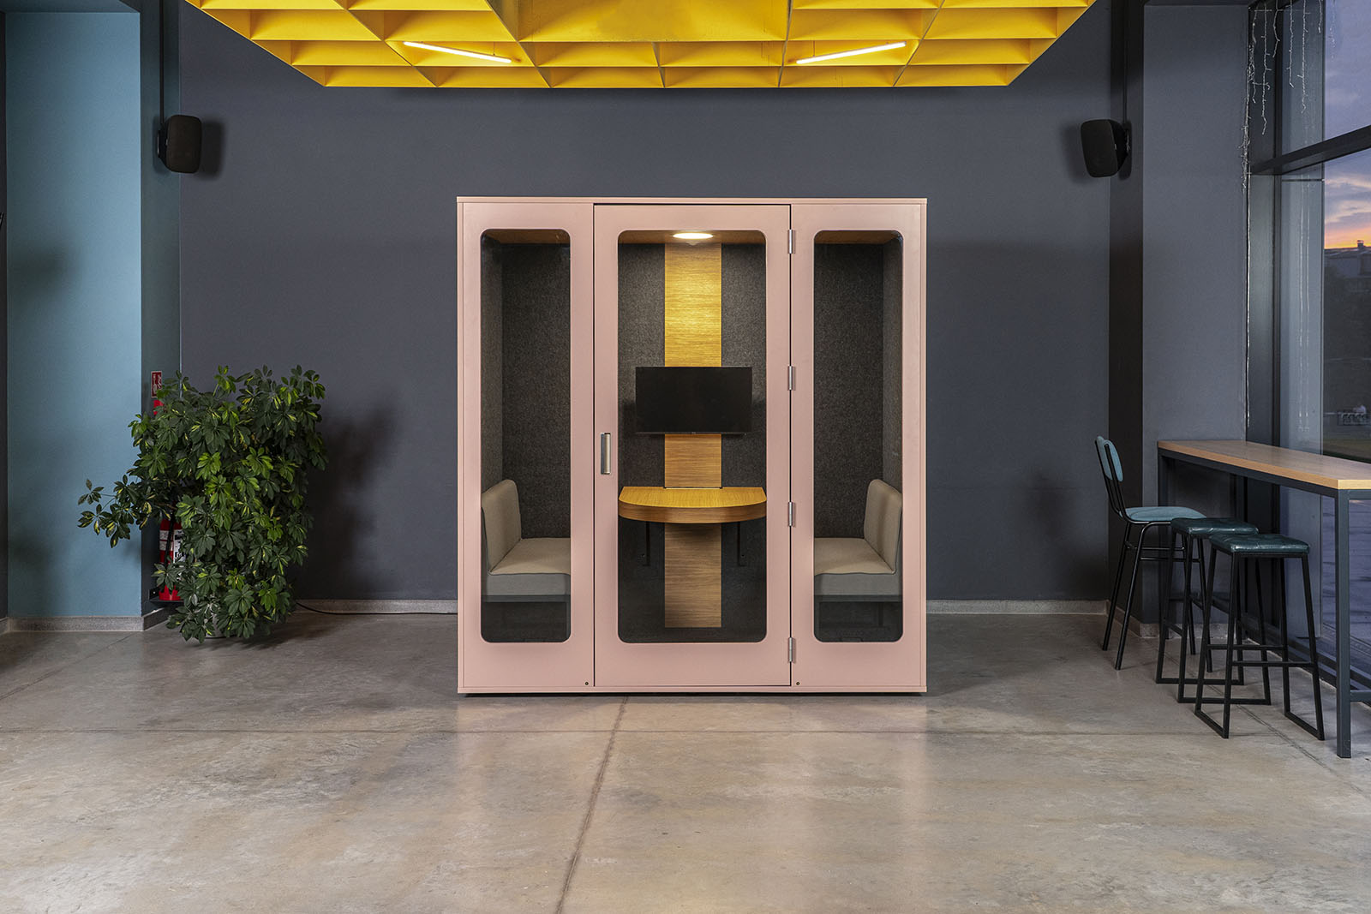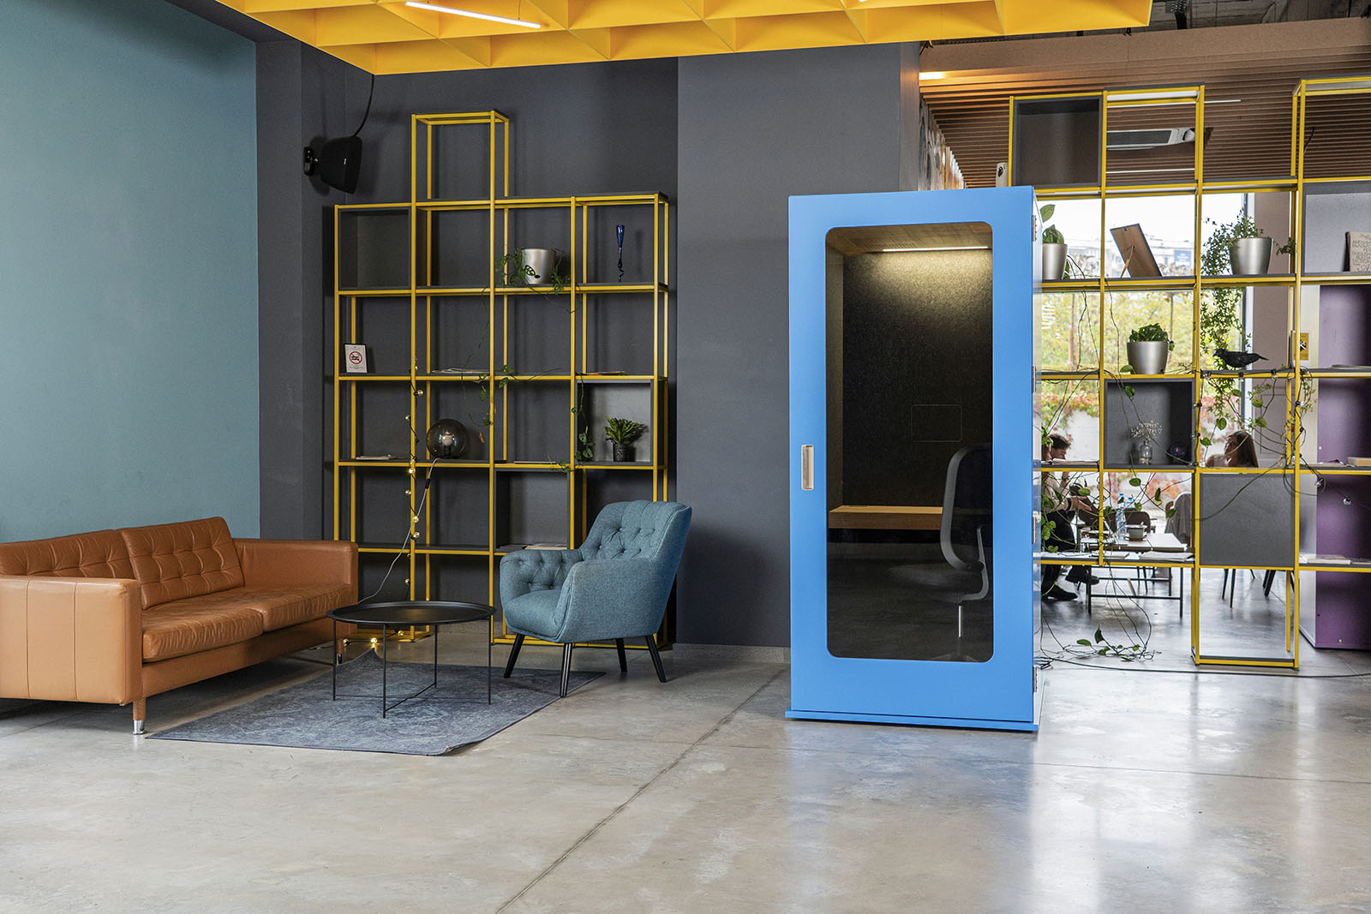
The short answer
Confirm the route in, the final position and the handover before fixing a delivery date. Use the current instructions for the exact model being supplied.
1. Trace the whole delivery route
Start outside the building and follow the route to the proposed location. Record unloading arrangements, entry restrictions, doorways, corridor turns, stairs and lifts. Ask the supplier for package dimensions and weights, not just the dimensions of the finished booth. The way the product arrives determines what needs to pass through each opening.
Share photographs and measurements of any awkward points. If a lift is needed, have the building team confirm its suitability and booking arrangements. Agree who receives the delivery, where packaging can be staged and whether installation work needs to happen outside normal office hours. Do not assume a standard delivery service covers every part of that route.
2. Check the final position and clearances
Request a current installation drawing. Include ceiling height, door swing, access for assembly and maintenance, and any manufacturer-specified ventilation clearance. Check floor suitability and loading with the responsible building professionals rather than inferring them from a photograph or a description of the pod as freestanding.
Then review how the position affects the occupied office. Consider circulation, accessible approaches and nearby workstations. Have the appropriate building team review fire-safety systems and escape routes. A supplier’s assembly instructions and a building’s site requirements answer different questions; both need to be considered before work starts.
3. Plan ventilation, power and connections
Ask how the exact pod’s ventilation system operates, where its air enters and leaves, and what the surrounding room needs to provide. HSE’s workplace ventilation guidance emphasises adequate fresh-air provision in enclosed workplaces. The presence of a fan inside a booth is not, by itself, evidence that the building-level ventilation question is resolved.
Confirm the UK electrical specification, connection location and requirements for the selected equipment. For video meetings, discuss network access as well as charging. Let qualified installers and the facilities team determine the appropriate connection arrangements; this planning checklist does not specify electrical work.
4. Put responsibilities in writing
An itemised order should make clear what is delivered, what is assembled and what is handed over ready to use. List the selected furniture, screen mounts, accessories and finishes. Identify who handles unloading, movement within the building, assembly and removal of packaging, and ask what happens if the agreed access is unavailable.
Do not plan around an installation time copied from a different size or manufacturer. Ask for a schedule based on the chosen model and your site. Keep the person managing the building, the supplier and your internal project owner aligned on the same version of the plan.
- Exact model and configuration confirmed.
- Delivery and assembly responsibilities agreed.
- Building access and working hours arranged.
- Installation documents and site approvals reviewed.
5. Make the handover part of the project
Before the installation is signed off, ask the installer to demonstrate the door, lighting, ventilation, controls and supplied connections. Record any unfinished items. Obtain operating instructions, cleaning guidance, warranty information and the process for reporting a fault. Keep those documents somewhere the people managing the office can find them.
Finally, explain how colleagues should use the new space and who to contact if something is wrong. Schedule a review once it has been used in a normal working week: does the location suit the team, does the equipment meet the brief and are any adjustments needed? Any later relocation should follow the manufacturer’s handling instructions and a fresh check of the new position.
Written by Office Acoustics Ltd. General buying and planning guidance, not a substitute for model-specific instructions or a site assessment. Confirm current specifications and local availability before ordering.