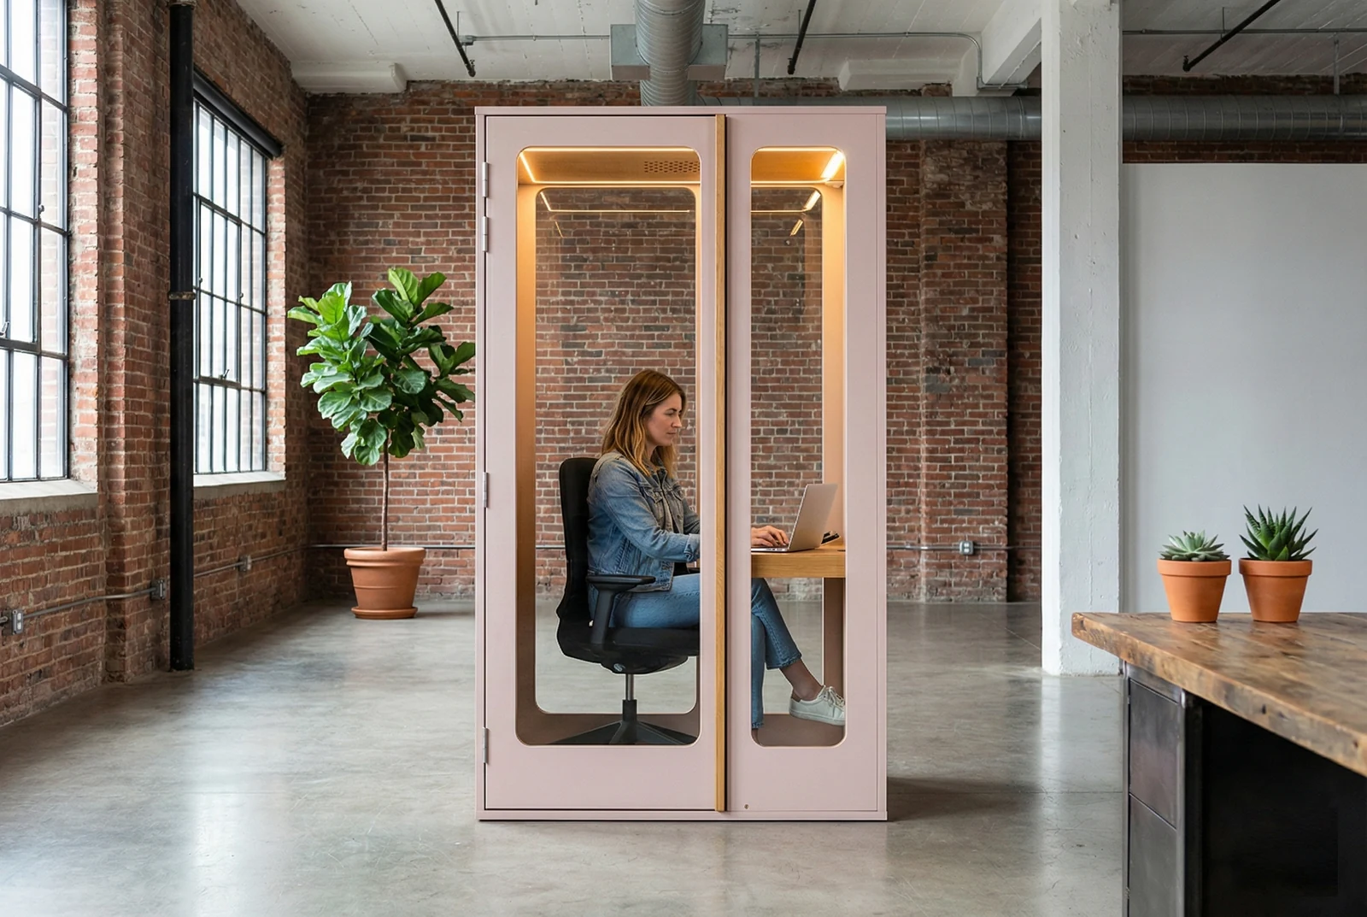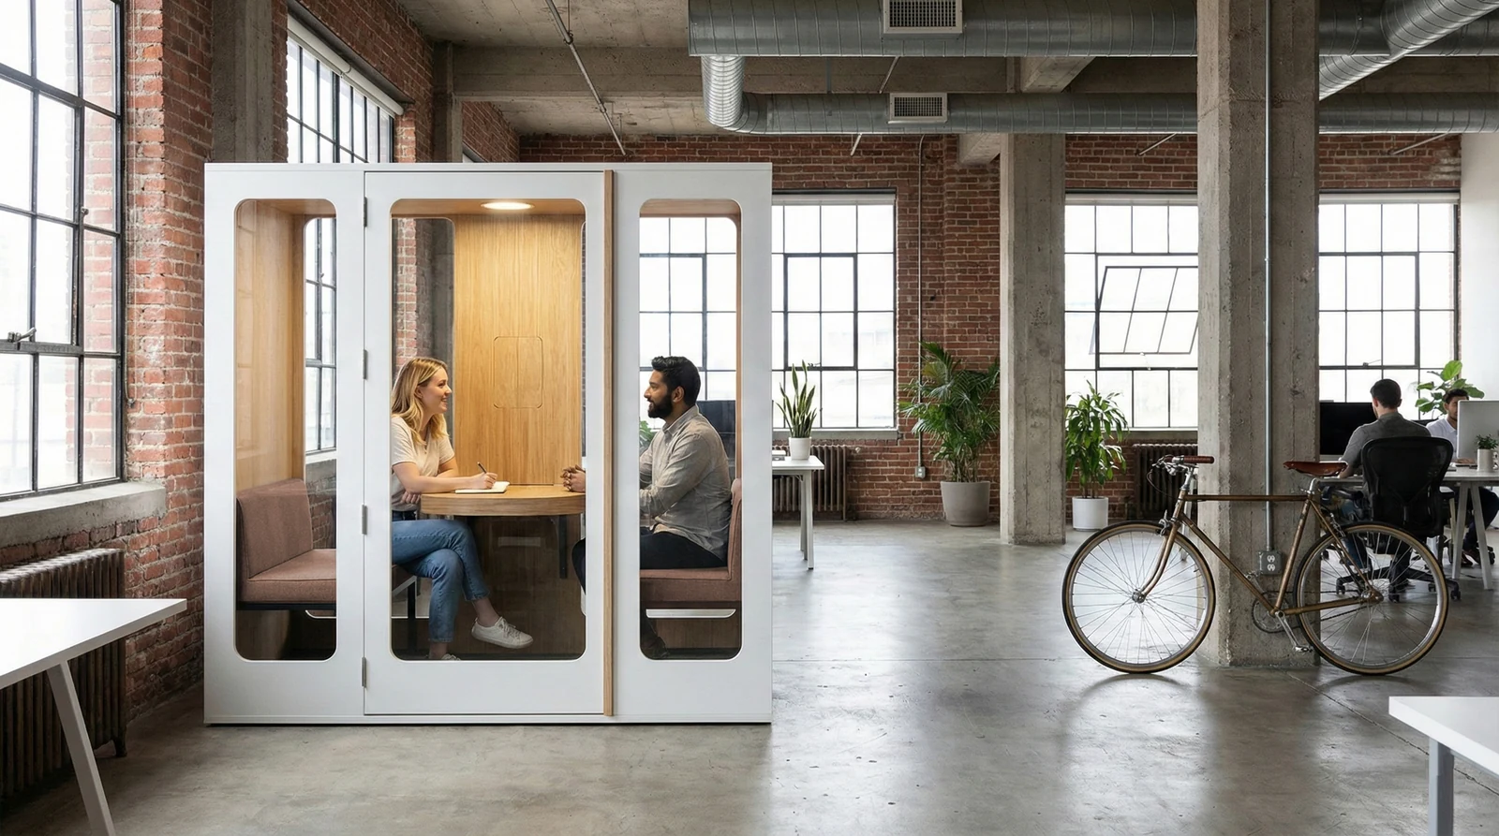
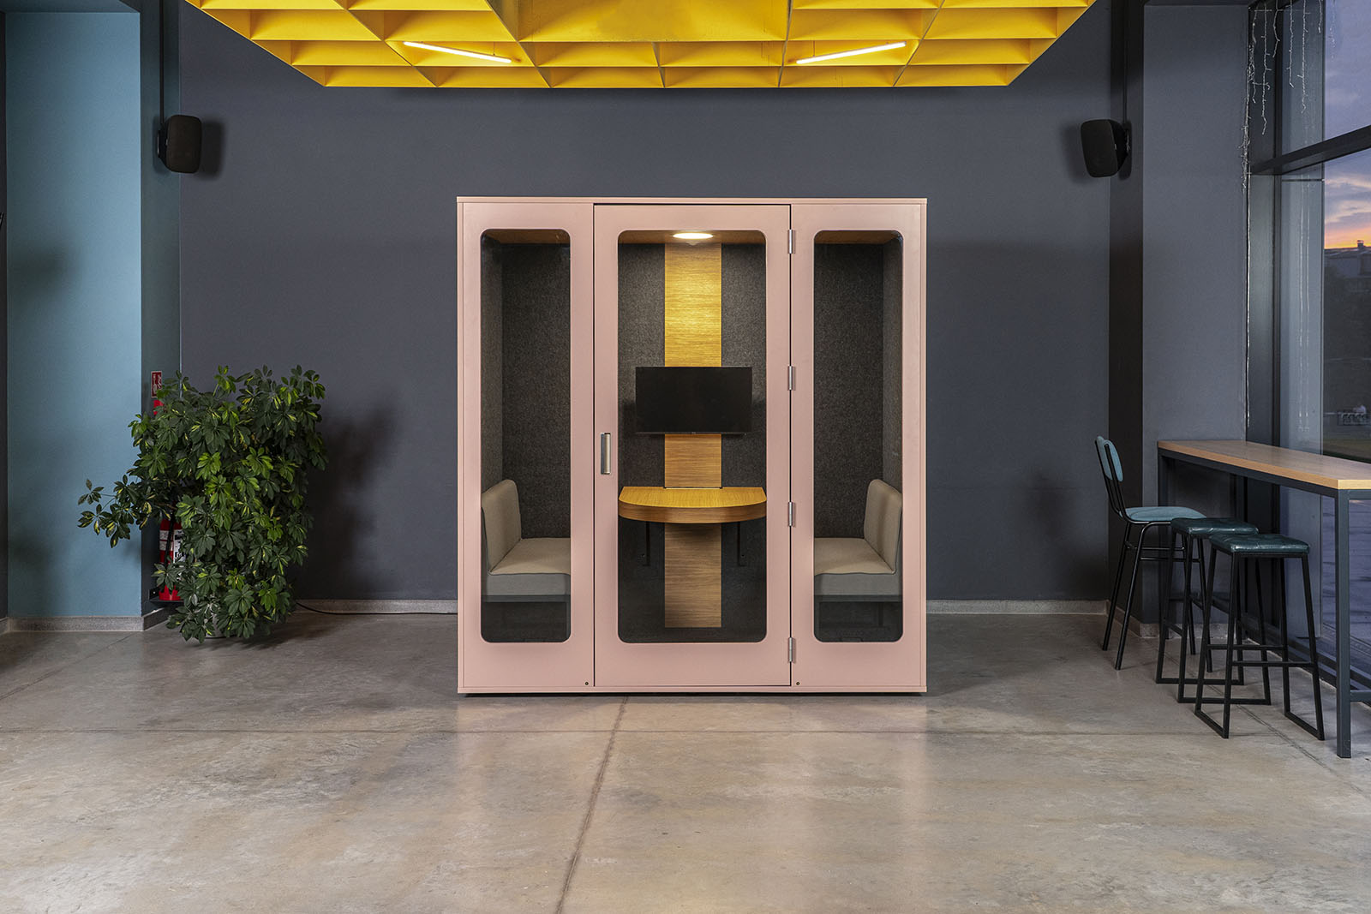
Office Acoustics Haven Two in white. The deeper Haven Four configuration is not pictured.
Office Acoustics Haven Two in white. The deeper Haven Four configuration is not pictured.1 / 2
Choose a product image
Explore all photos and captions

Office Acoustics / Meeting pod

Office Acoustics Haven meeting pods

2–4 people

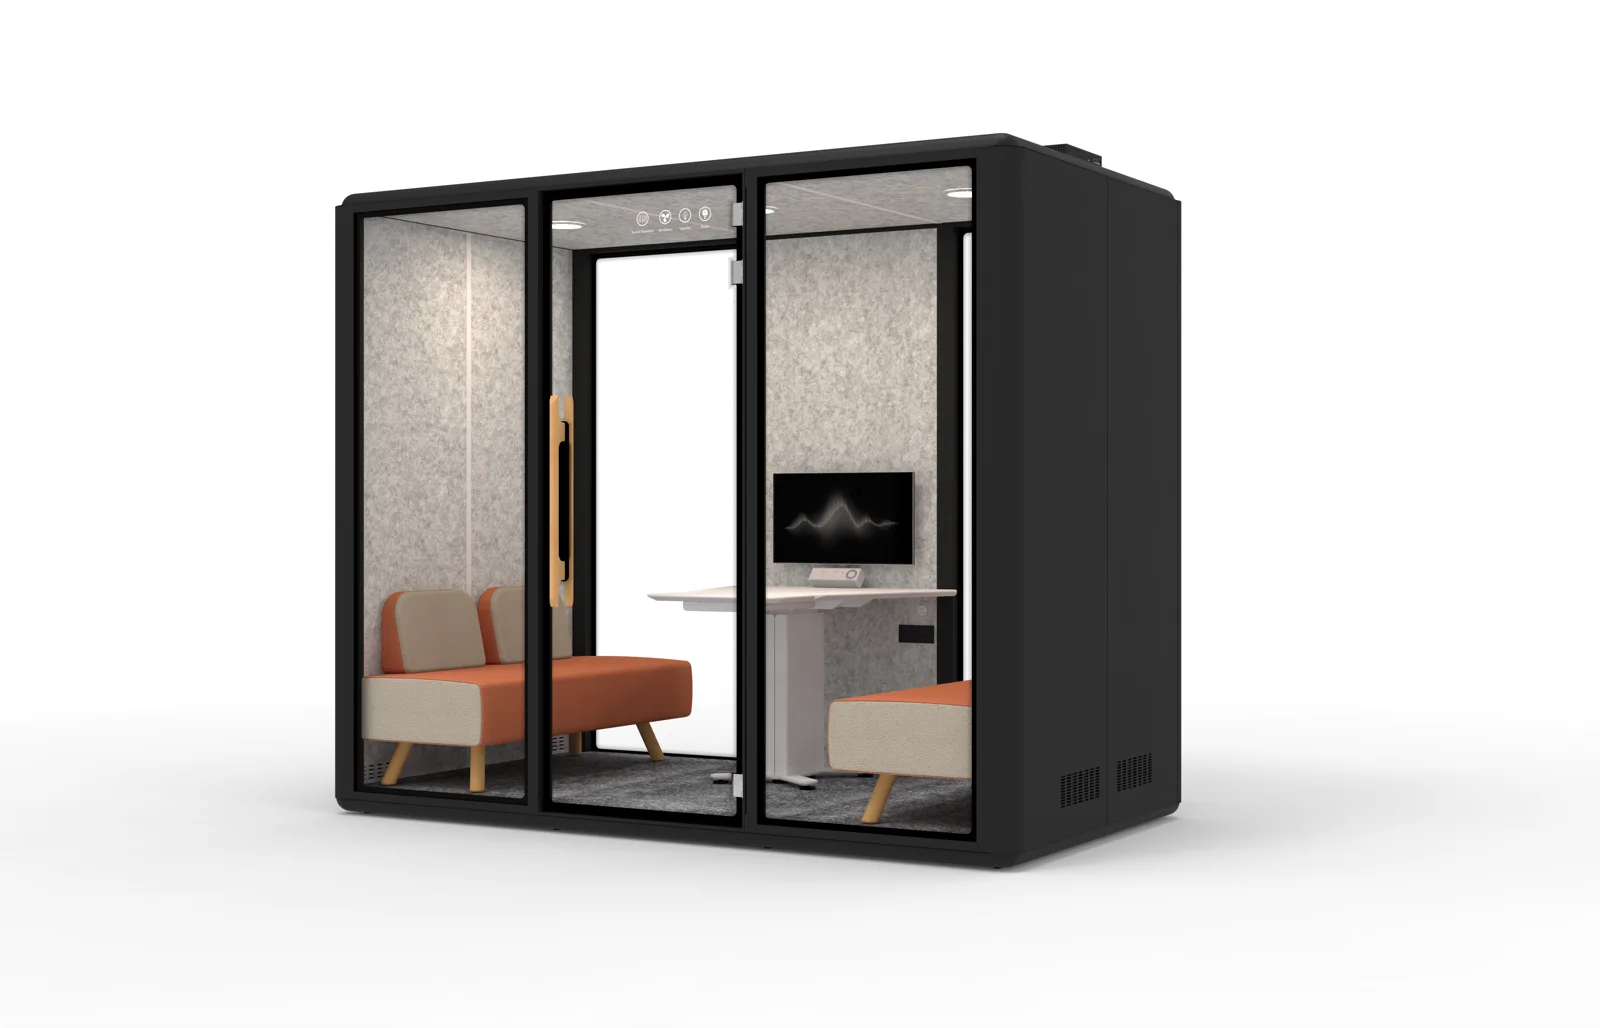
Choose Haven Two for one-to-ones or Haven Four for small team discussions. These Office Acoustics meeting pods combine a shared table with glazed panels, acoustic felt and automatic lighting and ventilation.

Lead time: 2–4 weeks

Confirm your selected finish and delivery or installation date when requesting a quote.

Capacity
2–4 people
Exterior W × D × H
Two: 2,100 × 1,000 × 2,250 mm; Four: 2,100 × 1,280 × 2,250 mm
Ventilation
Automatic, motion-activated
Availability
2–4 weeks
View manufacturer information

Images show example configurations. Confirm the current specification, included furniture, finishes and delivery arrangements before ordering.

Made for the working day

Give your next conversation a home.

Choose Haven Two for one-to-ones or Haven Four for small team discussions. These Office Acoustics meeting pods combine a shared table with glazed panels, acoustic felt and automatic lighting and ventilation. Offered under the Office Acoustics brand, the Haven range complements our flagship MEAVO collection. Compare the working posture, usable interior and equipment package before selecting the model for your workplace.

01

One-to-ones and small team meetings

Match the pod to the conversation you hold most often. Haven Two is the shallower, two-person version; Haven Four adds 280 mm of depth and a wider table for up to four participants. Both share a 2,100 mm external width.
02

A considered video-call setup

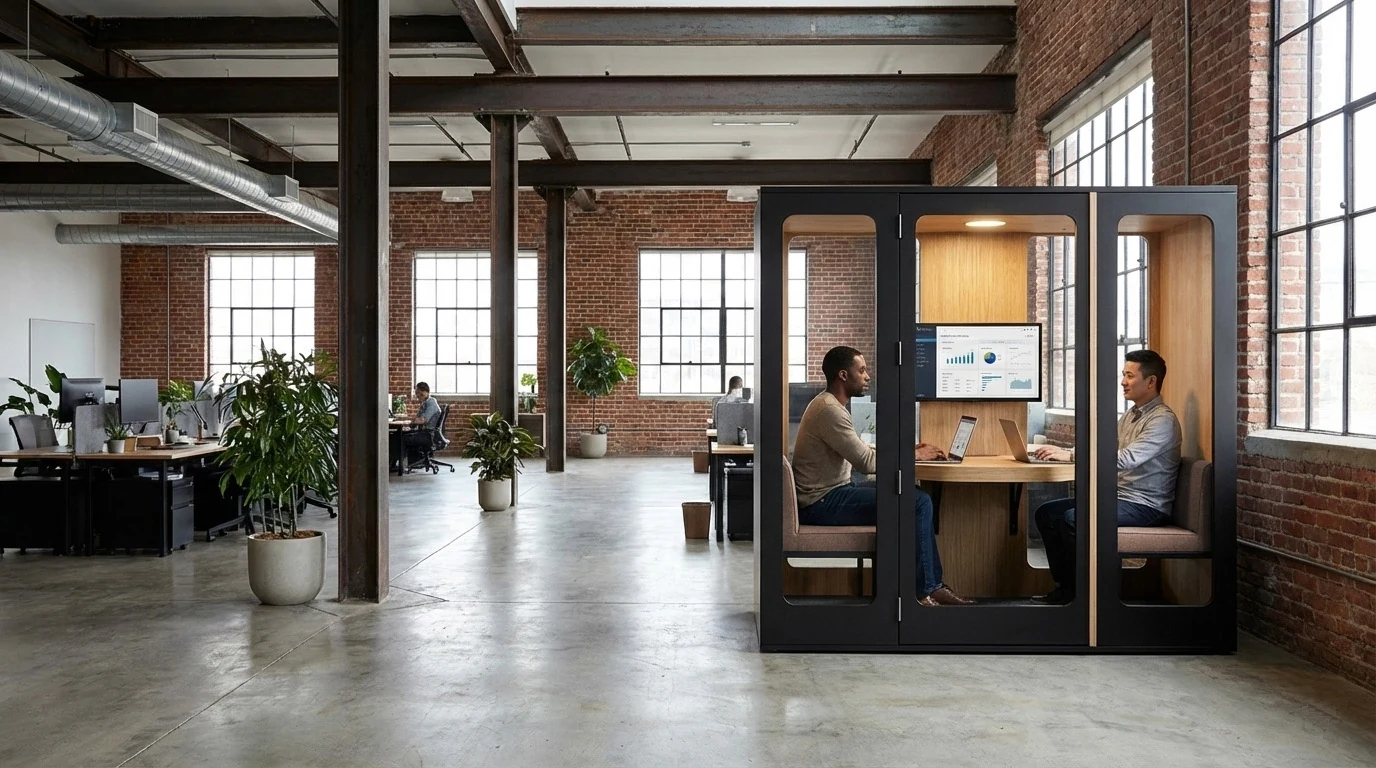
Bring your normal laptop and headset to a demonstration where possible. Check camera framing, lighting and network reception in the enclosed space. A monitor shown in a photograph is an example configuration, not a promise that video equipment is included.

03

A flexible mix of office spaces

Place the pod where it is convenient for your team without narrowing circulation routes. Combine individual call spaces with seated focus and meeting pods to suit real demand, rather than asking one shared space to handle every kind of task.

A closer look

The details that shape the space.

01

Acoustic glass and felt

The supplied specification lists triplex acoustic glass and a felt-lined interior. It references speech-level reduction testing to ISO 23351-1 without publishing a numerical result on the model specification pages. Request the applicable report and assess privacy in your office; no pod should be assumed to guarantee confidentiality.

02

Lighting and ventilation that respond

A PIR sensor activates the lighting and ventilation when the pod is occupied. The specification lists 4,000 K lighting and up to 968 m³/h manufacturer-listed maximum airflow. This airflow figure is not a measured fresh-air rate in your room; the surrounding office and required clearances still matter.

03

Connections close at hand

2 UK socket options; USB-A/C, Qi, Ethernet and HDMI. The supplied guide lists USB-C at 10 W, USB-A at 5 W and Qi wireless charging at 10 W. Confirm device compatibility and the UK electrical configuration, and plan the route to a suitable power supply before installation.

04

Designed with relocation in mind

Integrated castors and levelling guides are listed across the Haven range. Moving a pod is still a planned handling operation, not an everyday furniture adjustment. Check the floor, route, load capacity and supplier instructions before arranging a new position.

Configuration & specifications

Know what you’re choosing.

Specify Haven Two or Haven Four when requesting a quote. The supplied photos on this page show Haven Two only, not the larger Four. Confirm facing seating, finishes and any screen equipment in the furniture schedule. Monitor brackets and monitors are add-ons for the meeting models. Black and white exteriors are standard; ask about additional colours and felt choices.

Office Acoustics product information

Manufacturer information describes the published range. “Shown configuration” refers to the supplied imagery. Confirm the exact specification and inclusions in your quotation.

Occupancy
2–4 peopleManufacturer information
Exterior W × D × H
Two: 2,100 × 1,000 × 2,250 mm; Four: 2,100 × 1,280 × 2,250 mmManufacturer information
Interior W × D × H
Two: 2,008 × 935 × 2,044 mm; Four: 2,008 × 1,215 × 2,044 mmManufacturer information
Listed weight
Two: 570 kg; Four: 650 kgManufacturer information
Work surface W × D
Two: 730 × 730 mm; Four: 900 × 730 mm; both 750 mm highManufacturer information
Ventilation
Up to 968 m³/h manufacturer-listed maximum airflowManufacturer information
Power and connections
2 UK socket options; USB-A/C, Qi, Ethernet and HDMIManufacturer information
Installation
Minimum 2,400 mm ceiling; 1,000 mm free assembly space around podManufacturer information

From shortlist to office

Plan the fit, not just the finish.

Installation checklist
01

Check access before ordering

Share a floor plan and delivery route, including lifts, stairs and restricted doorways. The product weight is not a floor-load assessment. Confirm packaged dimensions, assembly space and building suitability with your facilities team and installer.

02

Allow for the opening door

The guide specifies a left-handed door opening through 180 degrees. Allow for the door swing, ventilation, circulation and at least 2,400 mm ceiling height. The nominal footprint alone does not describe the full space needed to install and use the pod.

03

Agree the complete quote

The Haven range has an indicated 2–4 week lead time. Confirm the chosen finish, furniture, UK sockets, delivery and installation date in writing. Ask for the warranty and after-sales terms applicable to your Office Acoustics order.

Make an informed choice

Plan your office pod installation

Read the guide

Before you choose

Your questions,
answered.

Common questions about the Office Acoustics Haven Meeting.

Explore our buying guides

Match the pod to the conversation you hold most often. Haven Two is the shallower, two-person version; Haven Four adds 280 mm of depth and a wider table for up to four participants. Both share a 2,100 mm external width.