The short answer
Design around real tasks and different people. Combine places to talk, focus and take a break with comfortable workstations, suitable lighting and ventilation, clear routes and straightforward ways to use each space.
1. Listen before drawing the new layout
Ask people what helps them work comfortably and what makes an ordinary day unnecessarily difficult. Include office-based staff, regular visitors and hybrid colleagues on busy attendance days. A suggestion such as “more meeting rooms” is a starting point: ask whether the underlying need is solo calls, small conversations, confidential discussions or larger meetings.
Walk through a typical day with your team. Where do people put their belongings, take calls, concentrate, eat and meet a colleague? Record the points where activities compete for the same place. Keep the discussion about usable spaces rather than asking people to justify their preferences or disclose personal health information.
2. Give different activities their own settings
Place lively collaborative areas where they are less likely to disrupt concentration. Separate informal conversation, individual calls and quiet desk work in the plan rather than expecting one open area to do everything at once. Even without a full refurbishment, moving a shared printer or changing where quick catch-ups happen can be worth testing.
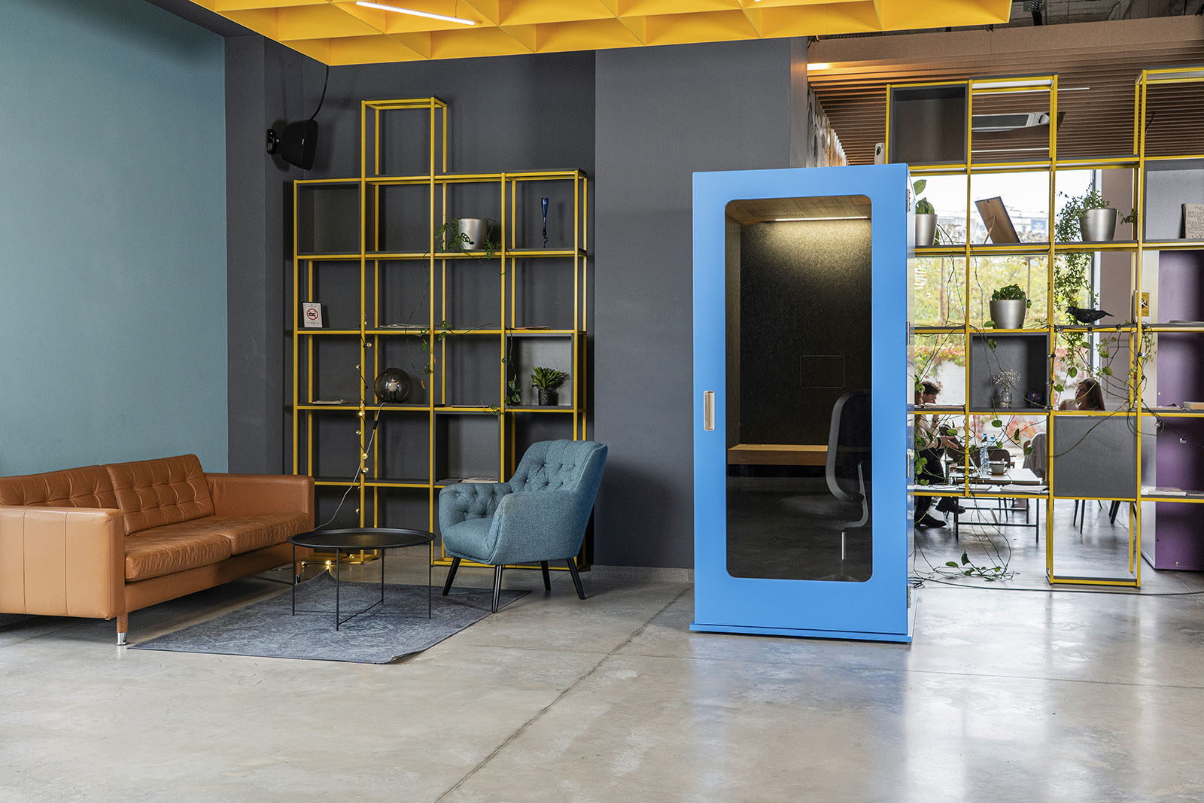
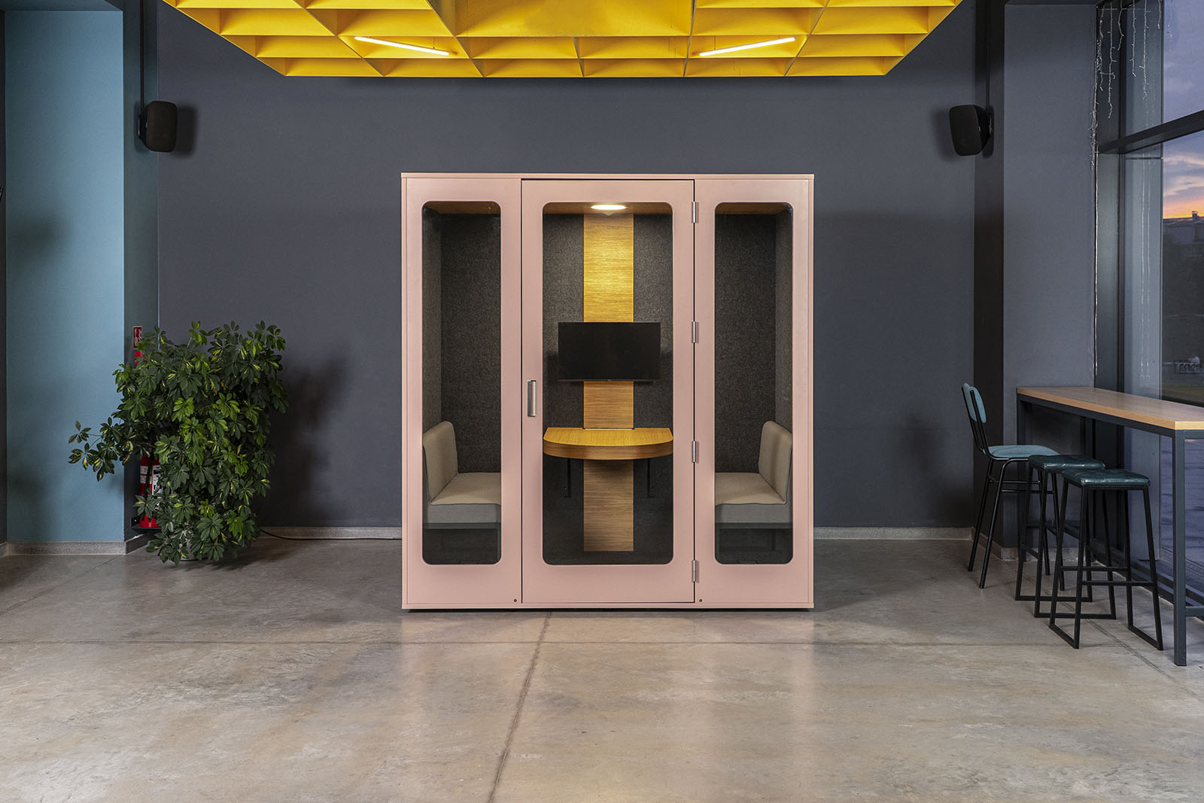
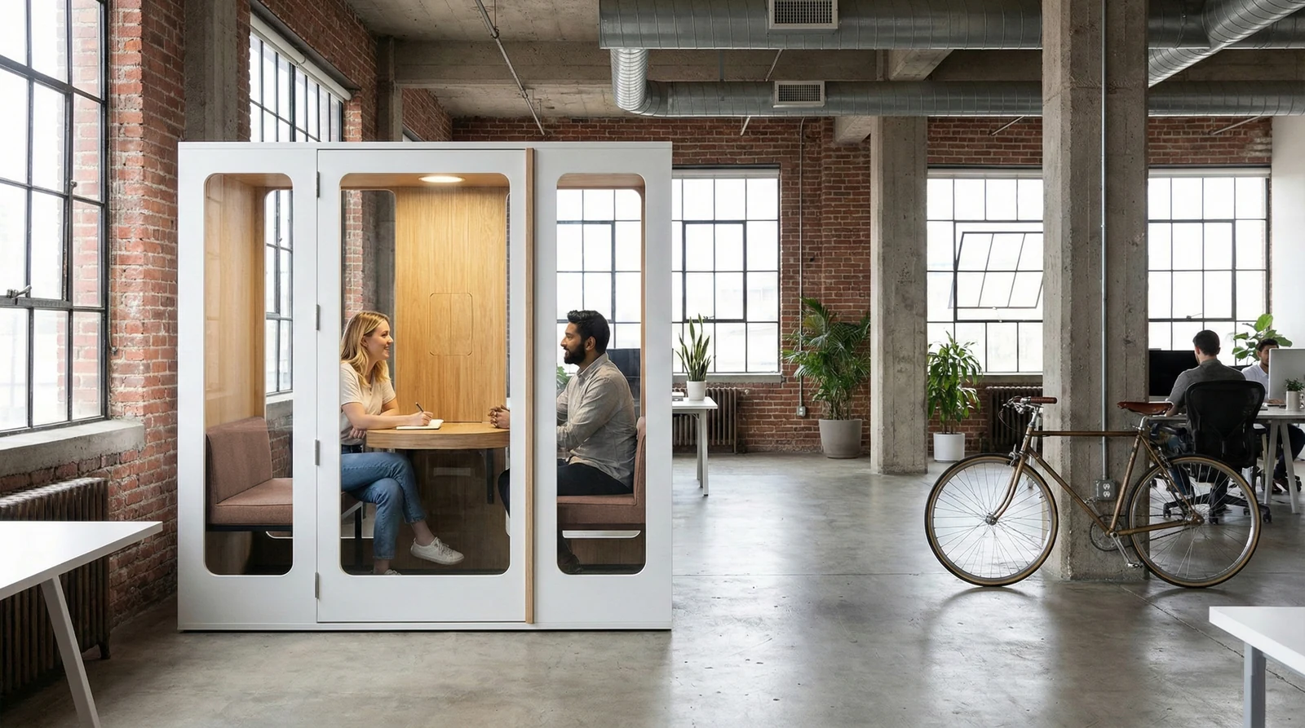
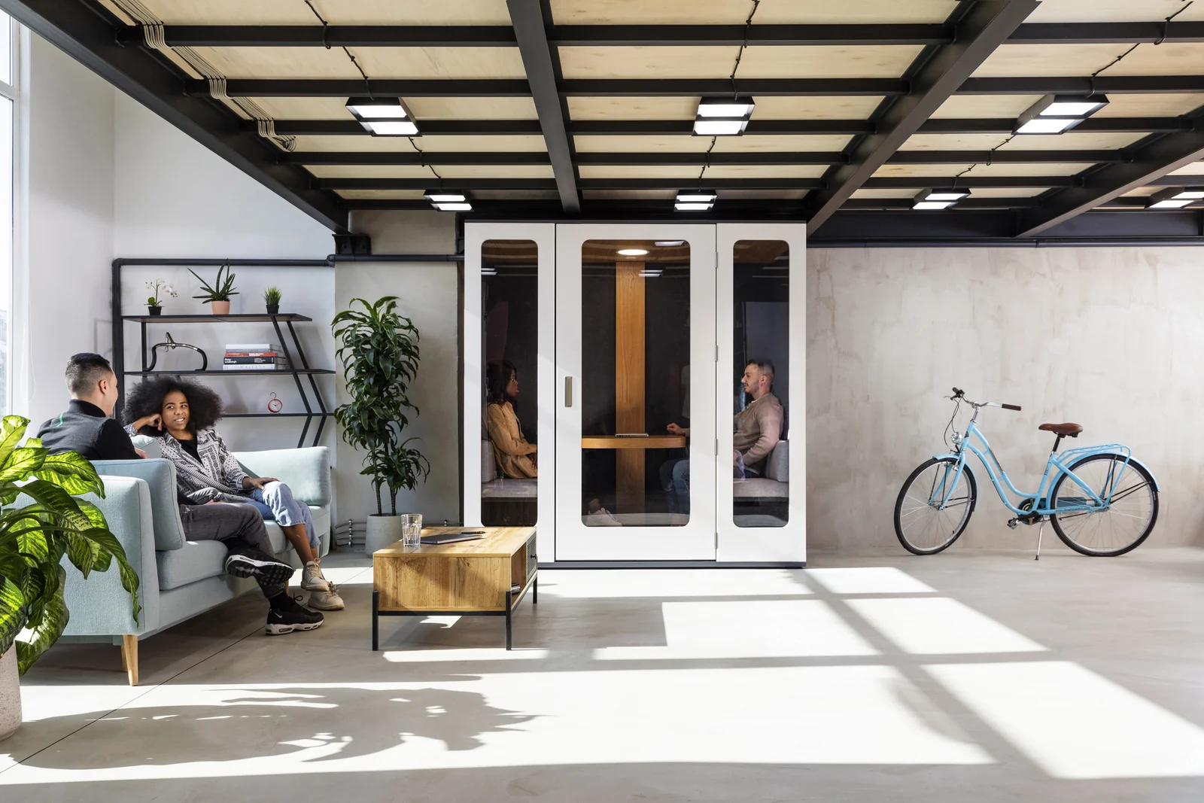
Phone booths can provide a setting for individual calls; focus pods offer a seated-work option; meeting pods accommodate small-group conversations. Existing enclosed rooms may already meet some of these needs. Plan a useful mix and keep quiet space easy to reach, without placing its entrance in the busiest circulation route.
3. Check light, fresh air and temperature together
HSE’s workplace facilities guidance identifies ventilation, a comfortable working temperature, suitable lighting and adequate space as important parts of the working environment. Use those basics as a starting point before choosing decorative details.
Review the proposed layout at different times of day. Check whether screens face glare and whether new furniture blocks light, vents or controls. With an enclosed pod, ask how its ventilation works with the surrounding room and follow the manufacturer’s clearance instructions. A fan inside a booth is not, by itself, evidence that the whole office receives enough fresh air.
4. Test comfort with real equipment
Invite intended users to try the desk, chair and screen arrangement together. Consider the tasks they will do, the equipment they bring and how long they expect to use the space. Look for practical friction: power that is hard to reach, insufficient room for a keyboard, or a camera position that makes video calls awkward.
Apply the same scrutiny to a pod as to an open desk. Check the particular configuration rather than assuming the chair or monitor in a photograph is included. For regular screen work, include the setting in the appropriate workstation assessment. A stylish enclosure should not distract from whether the working position actually suits the person.
5. Make access part of the brief, not an afterthought
A product footprint is not the same as the space it needs in use. Review the opening door, nearby chairs, approach routes and assembly clearances. Involve your facilities team before ordering, especially where a new booth sits near an exit, building equipment or a route used throughout the day.
Check accessibility with the people who will use the office and the relevant advisers. Doorways, thresholds, turning space, controls and furniture all matter; a “one-person” or “four-person” label says nothing about suitability for a particular user. Keep alternative work settings available and do not assume a pod resolves accessibility requirements for the wider workplace.
6. Keep space for breaks and connection
Quiet work is only one part of a well-designed office. Protect places where colleagues can eat, take a break or talk without feeling that they are interrupting somebody else. Avoid allowing every shared area to become overflow laptop seating simply because the main floor is busy.
A meeting pod can support a planned one-to-one, but it is not a substitute for a pleasant shared break area. Make the difference clear in the layout and day-to-day expectations. Consider where bags, coats, drinks and everyday supplies will go too: practical storage helps keep the spaces available for their intended use.
7. Pair the design with supportive working habits
MEAVO’s guide to changing an office to foster employee wellbeing considers both the physical setting and workplace culture. That is a useful distinction: new furniture can change where work happens, while managers and teams shape whether people feel able to take breaks, use quiet space and raise a concern.
Introduce the new settings with simple guidance rather than a long rulebook. Explain which spaces are for calls, how bookings work and who handles comfort or maintenance issues. Review the arrangements after a few weeks and make adjustments in response to feedback. Avoid treating a redesign as a guaranteed improvement in wellbeing without listening to the people using it.
Further reading from MEAVO: changing your office to foster employee wellbeing
Turn the checklist into a clear purchasing brief
Prioritise the problems your team encounters most often, then separate changes to habits, changes to layout and items you need to purchase. This helps you compare an office pod with other ways of meeting the same need, rather than making a product the starting point for every decision.
If booths are part of the plan, share your intended tasks, session lengths, floor plan and installation address with Office Acoustics. Download the combined specification guide to compare the range, or request a quote for the configuration that fits your brief. MEAVO remains our flagship range, alongside Haven, COMINE and FlexiSpot.
- Which tasks need a different or quieter setting?
- What do intended users need for comfort and access?
- How will the booth fit with lighting, ventilation and circulation?
- Who will review the new spaces after installation?
Written by Office Acoustics Ltd. General buying and planning guidance, not a substitute for model-specific instructions or a site assessment. Confirm current specifications and local availability before ordering.